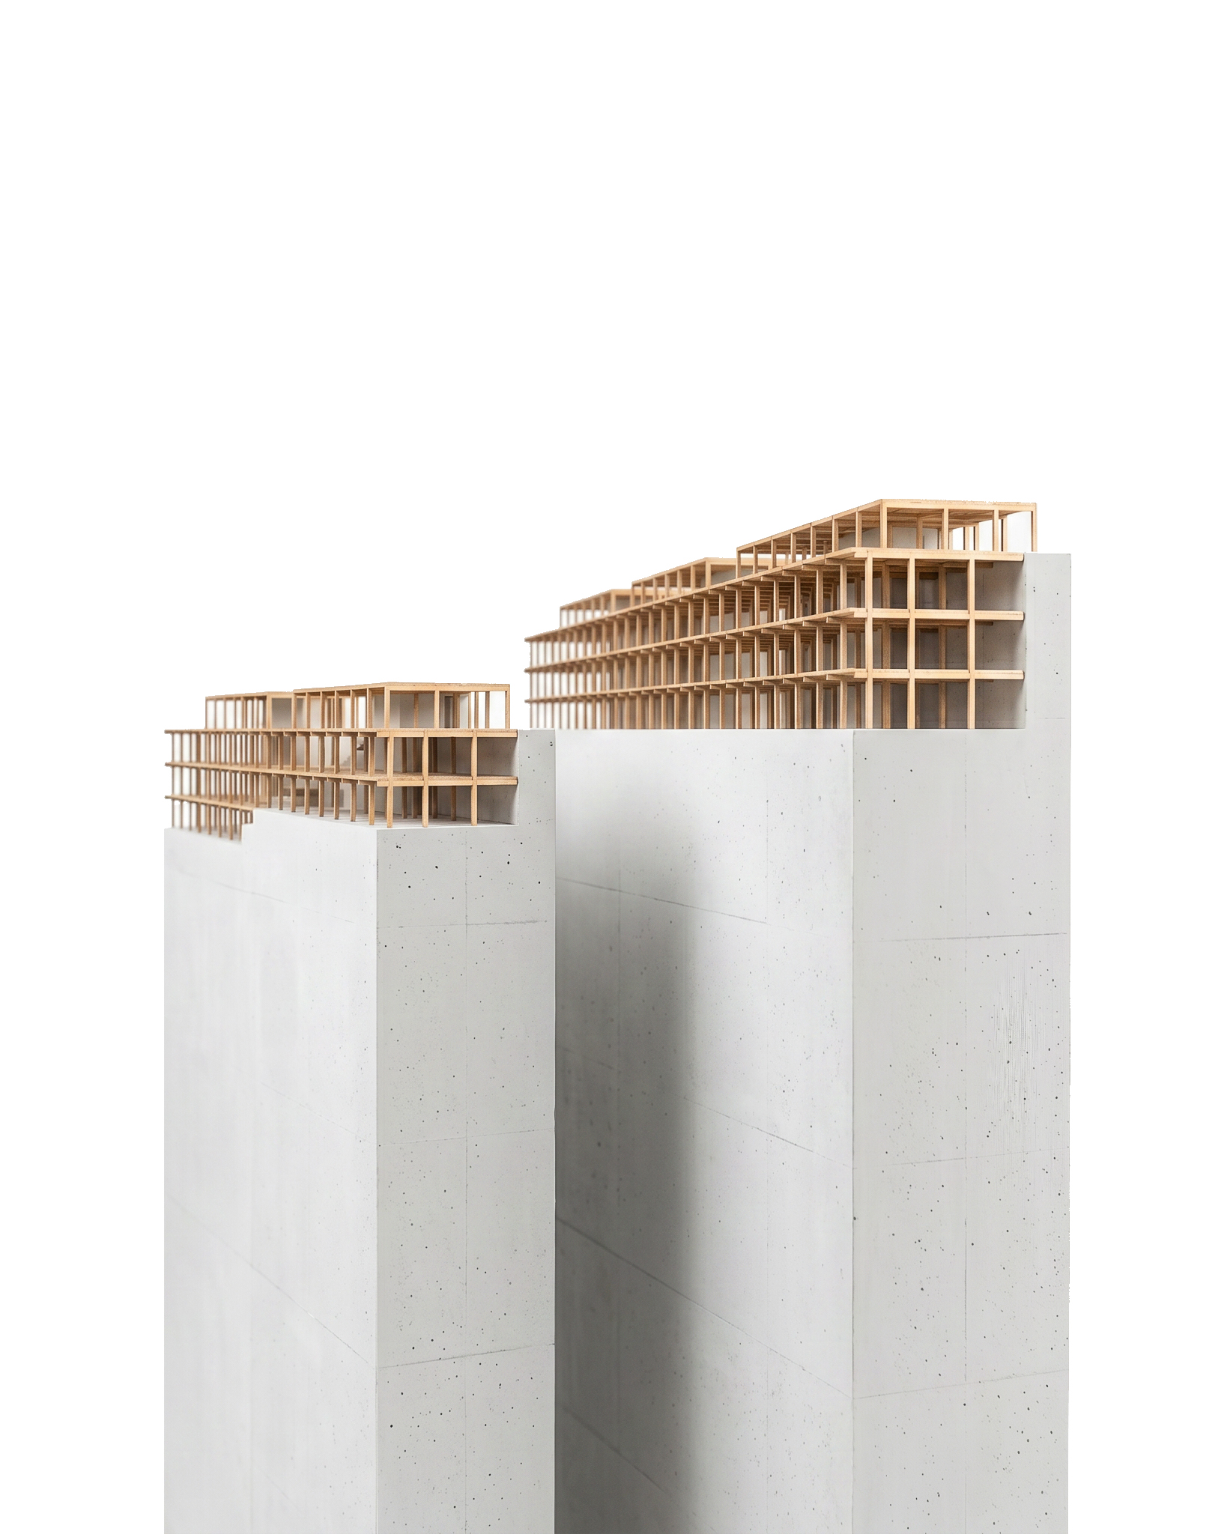
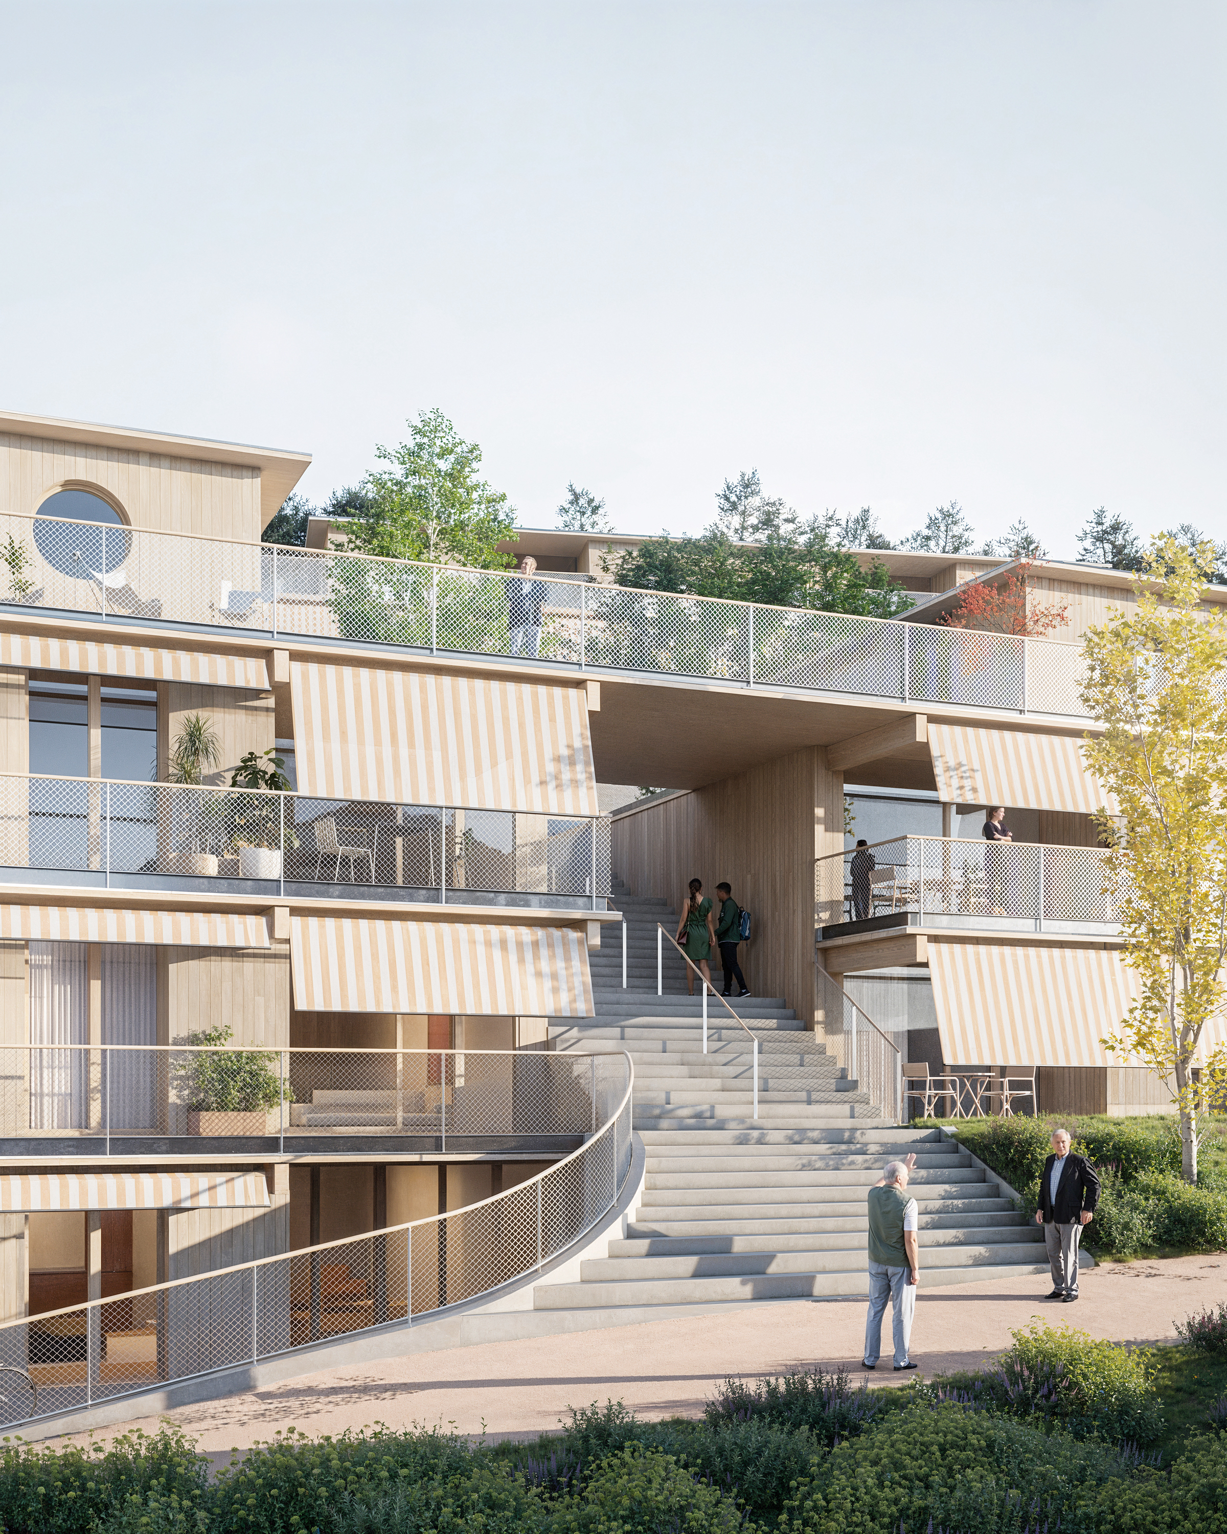
 111_EXTERIOR
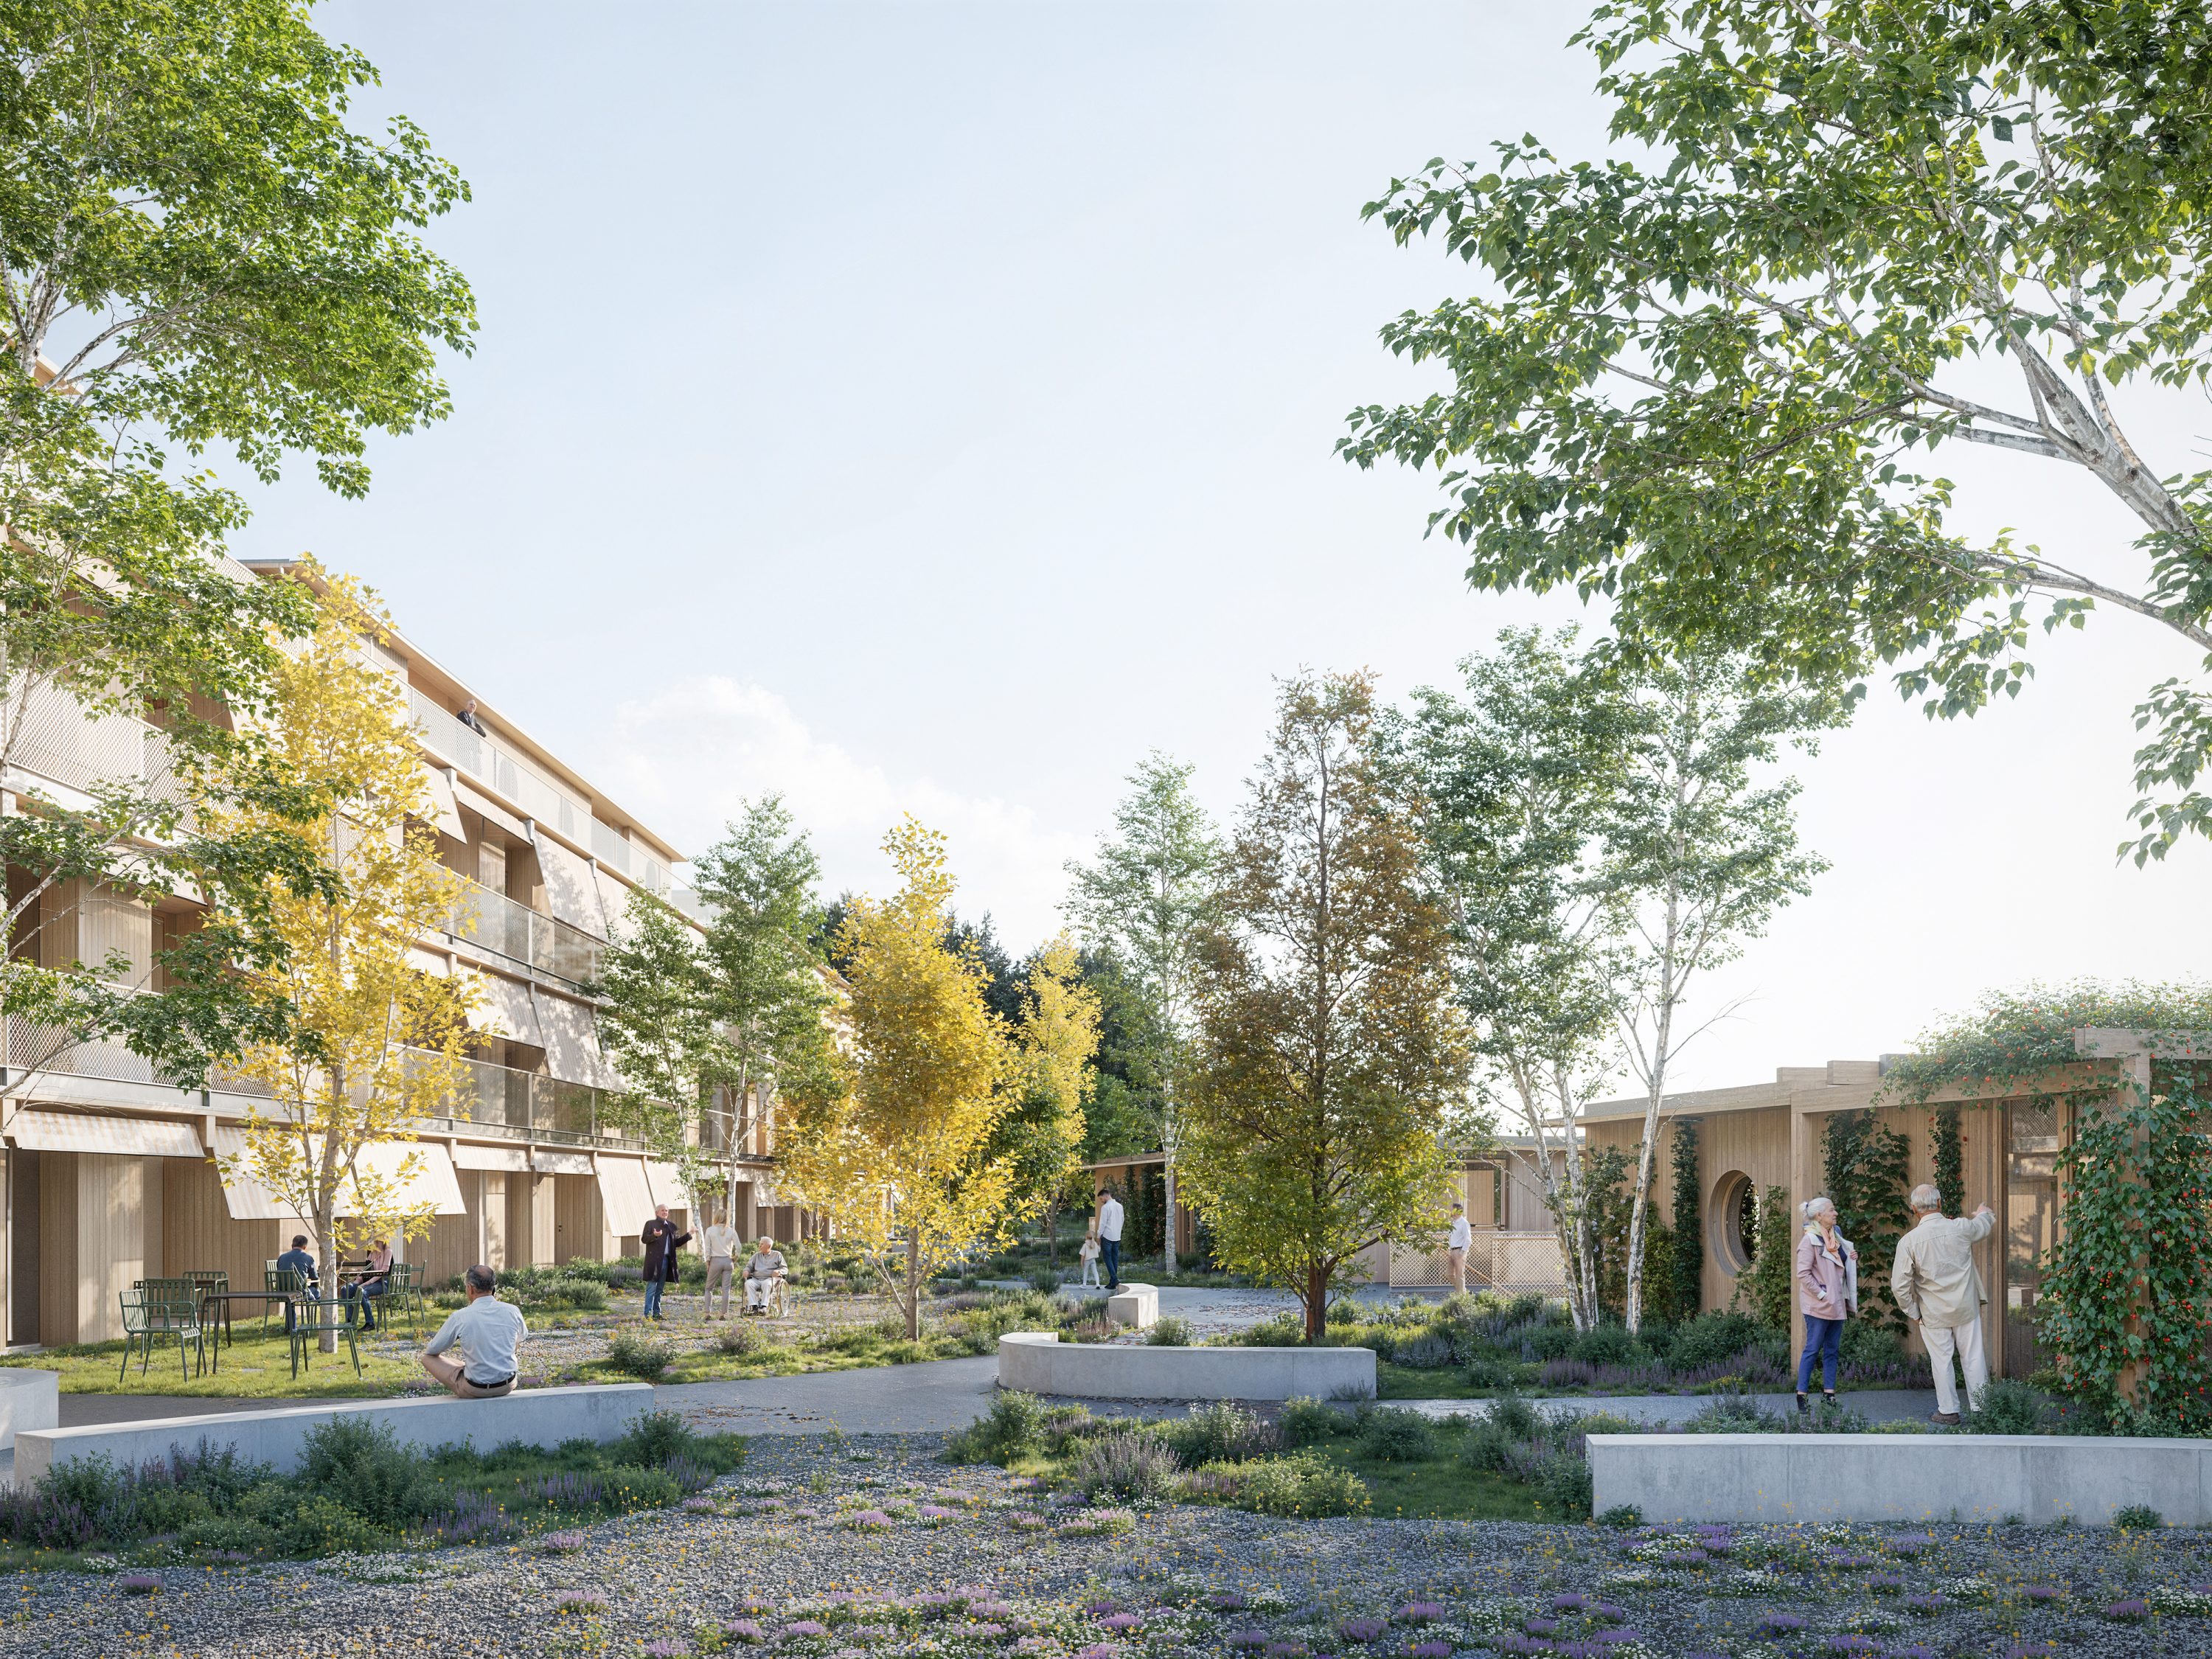 111_MAIN SQUARE
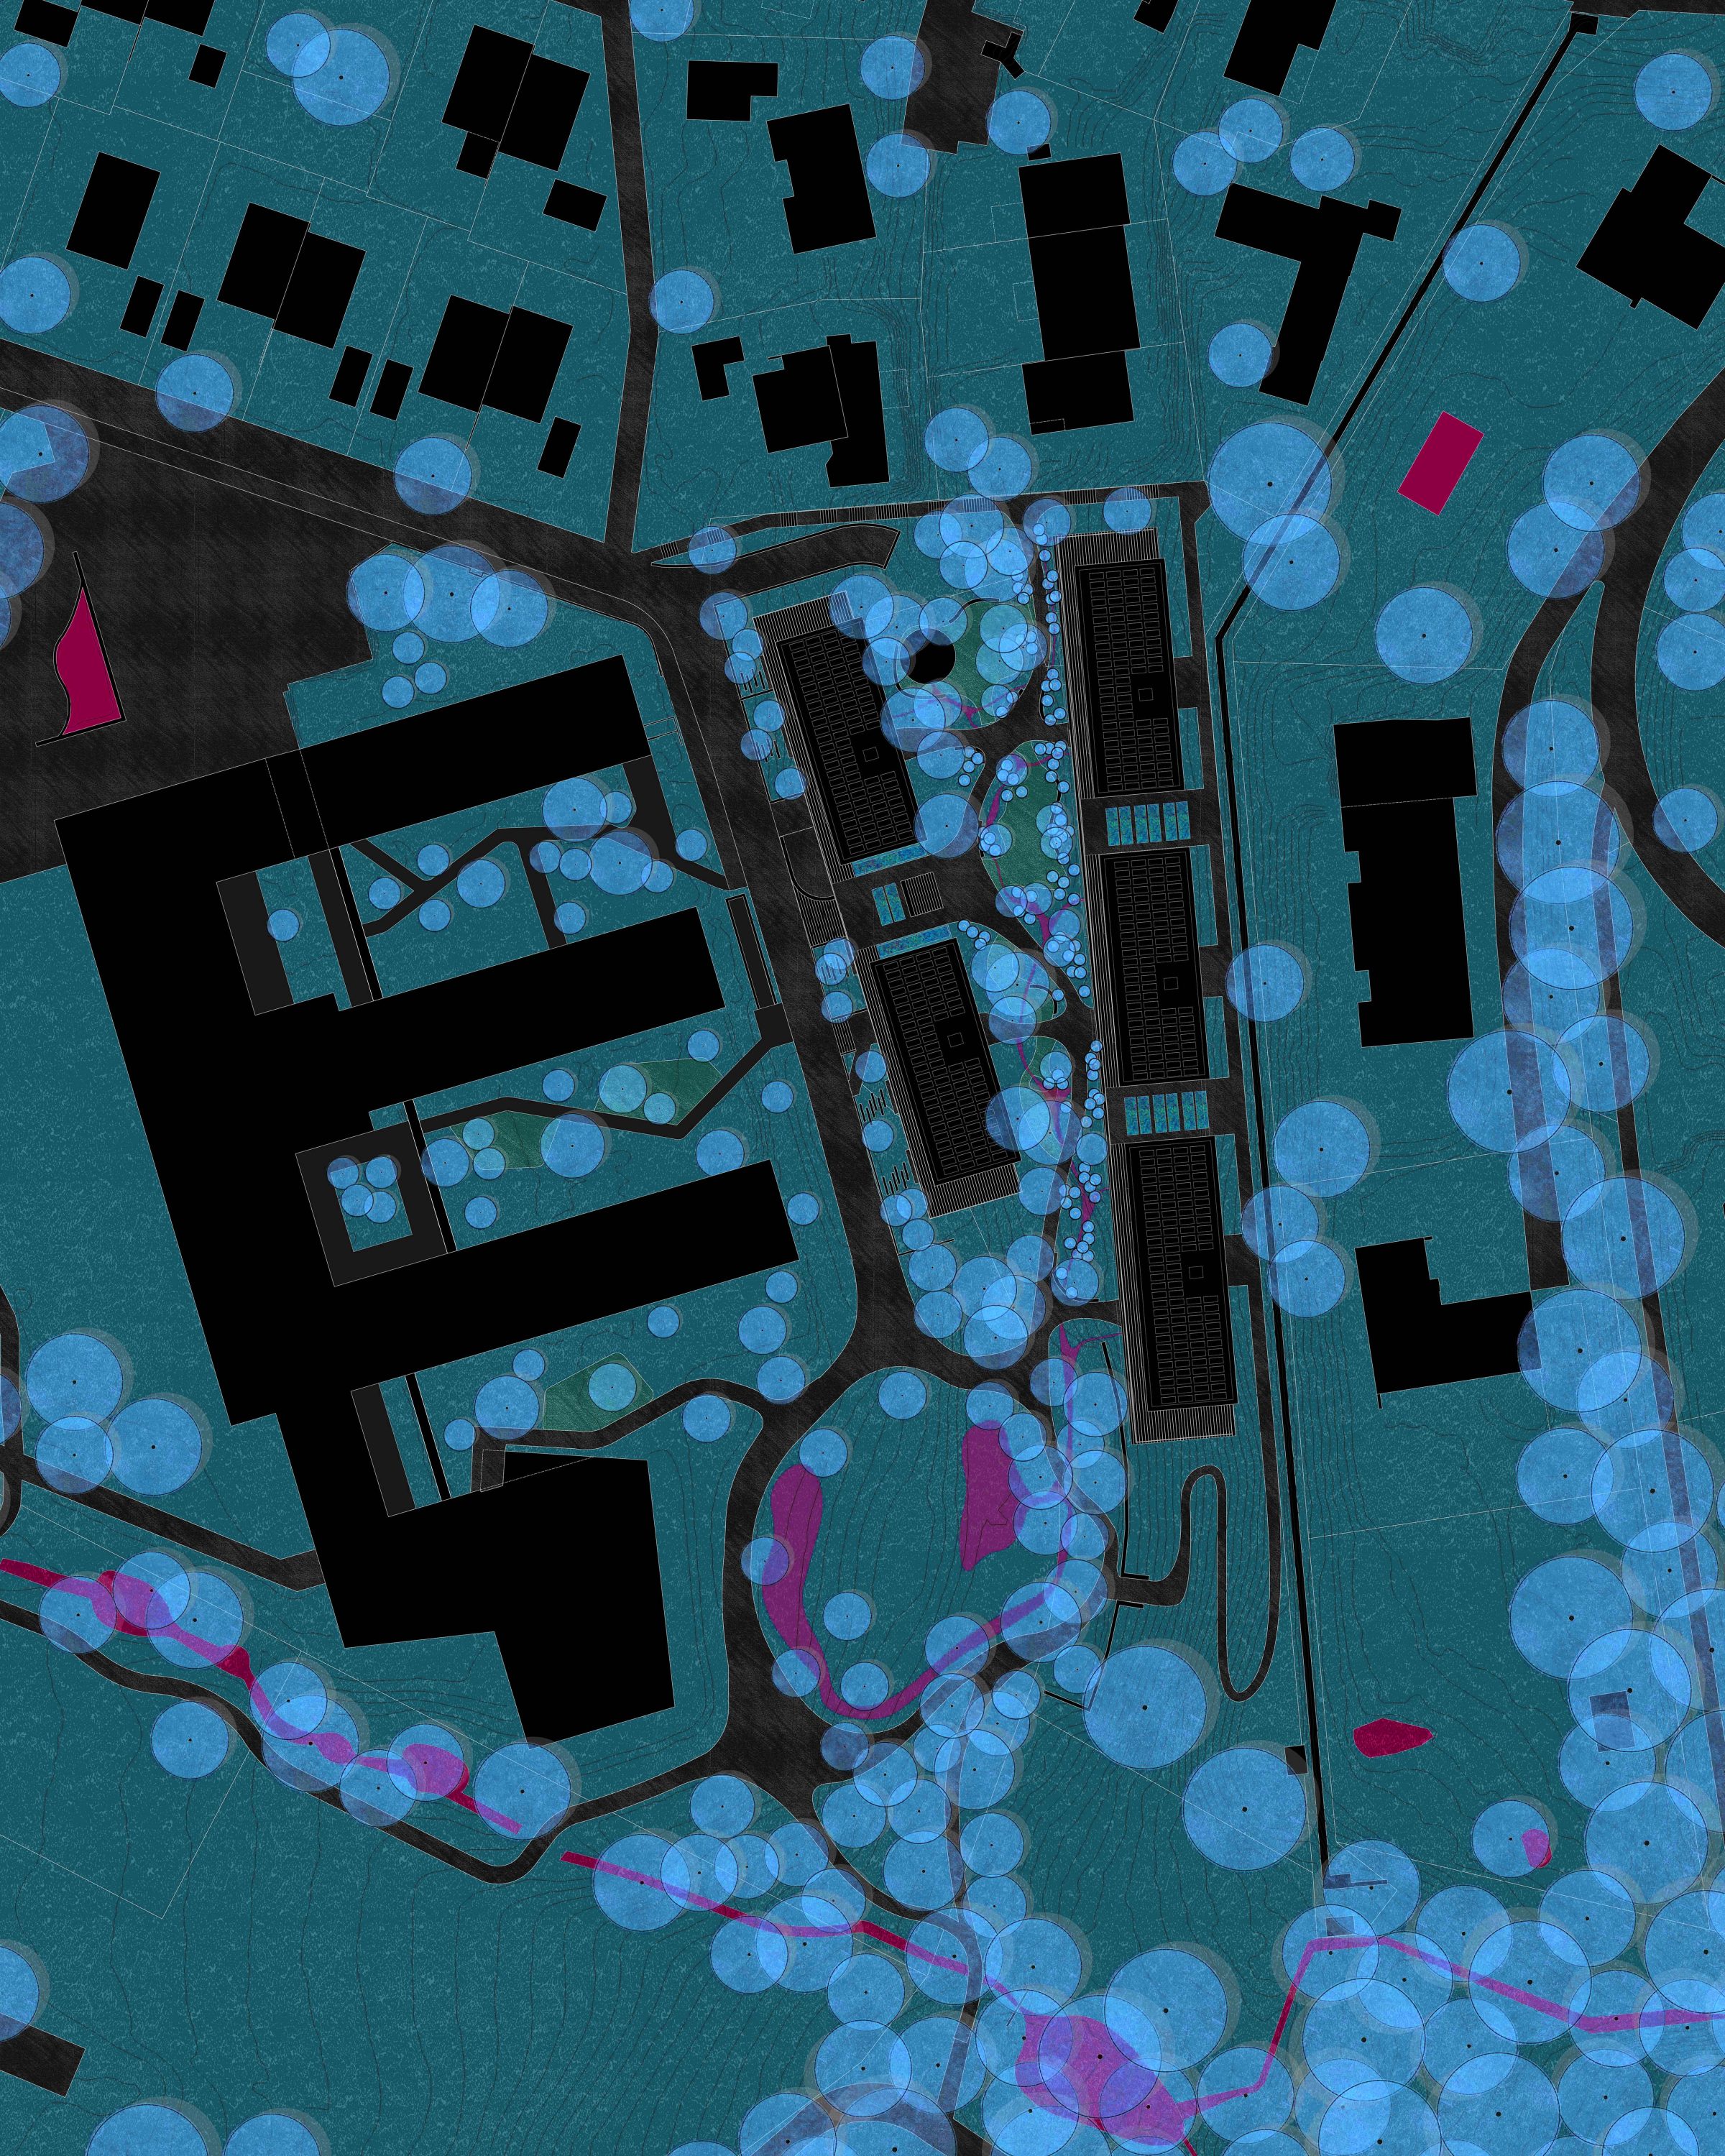 111_SITEPLAN
 111_SECTION
TWIX
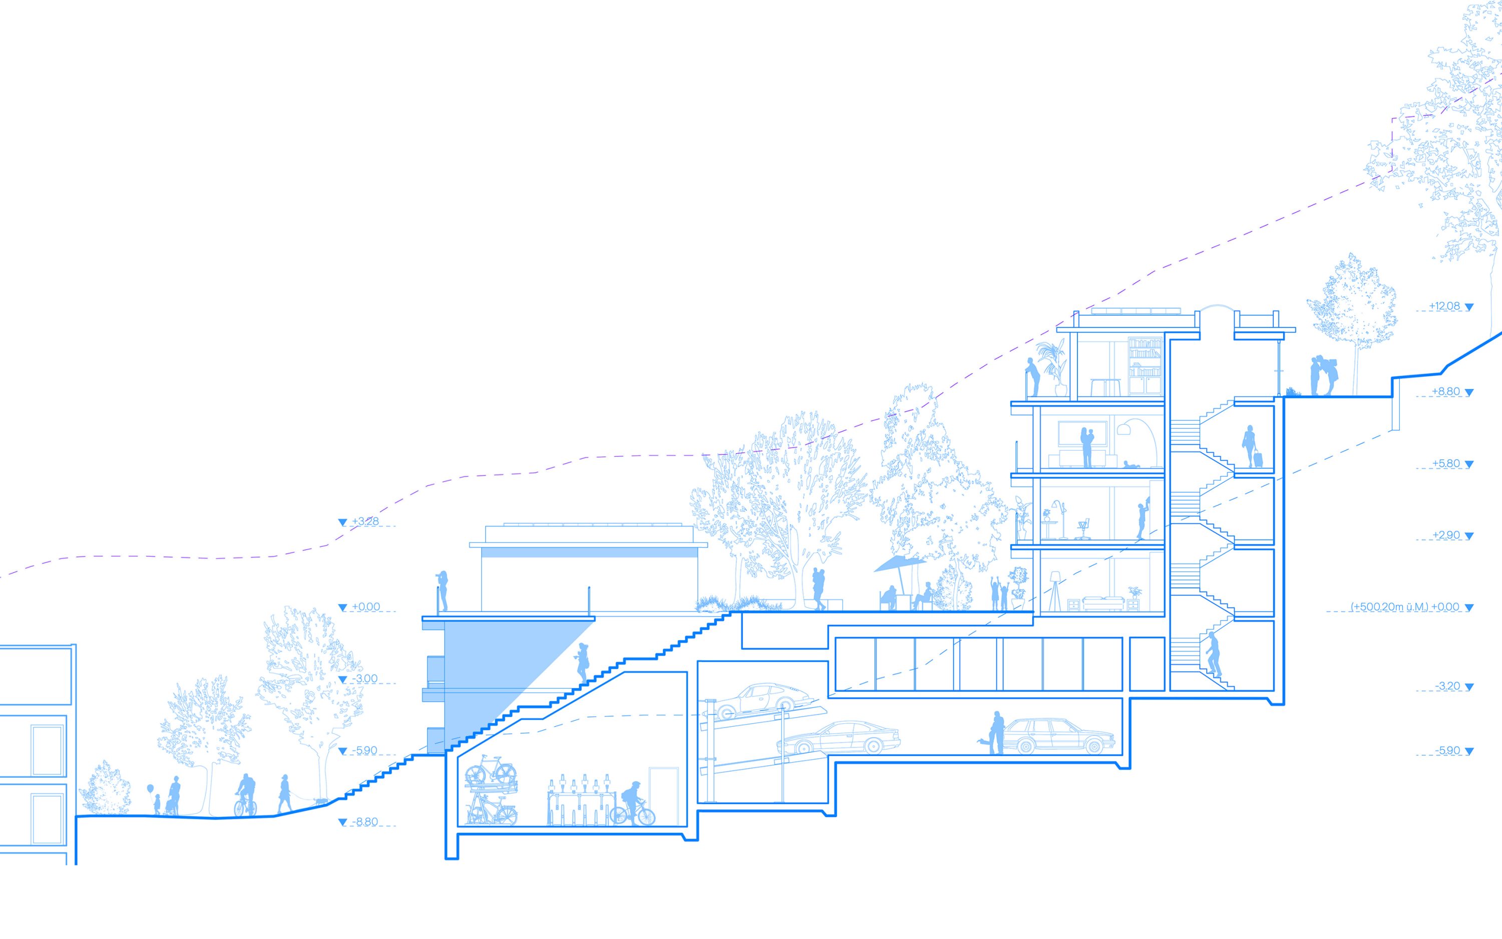
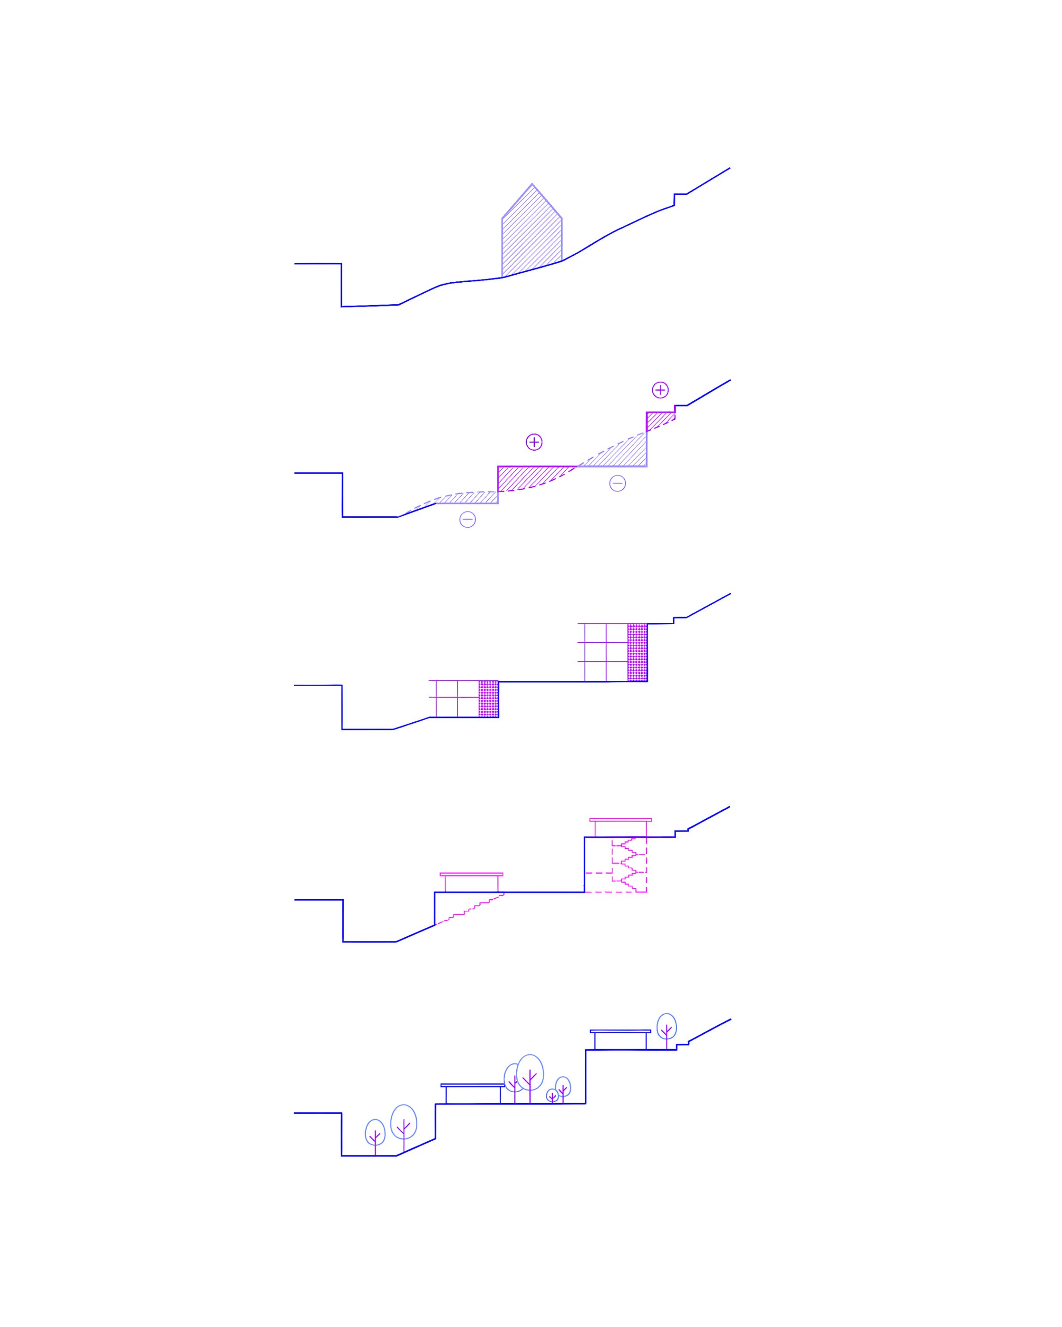
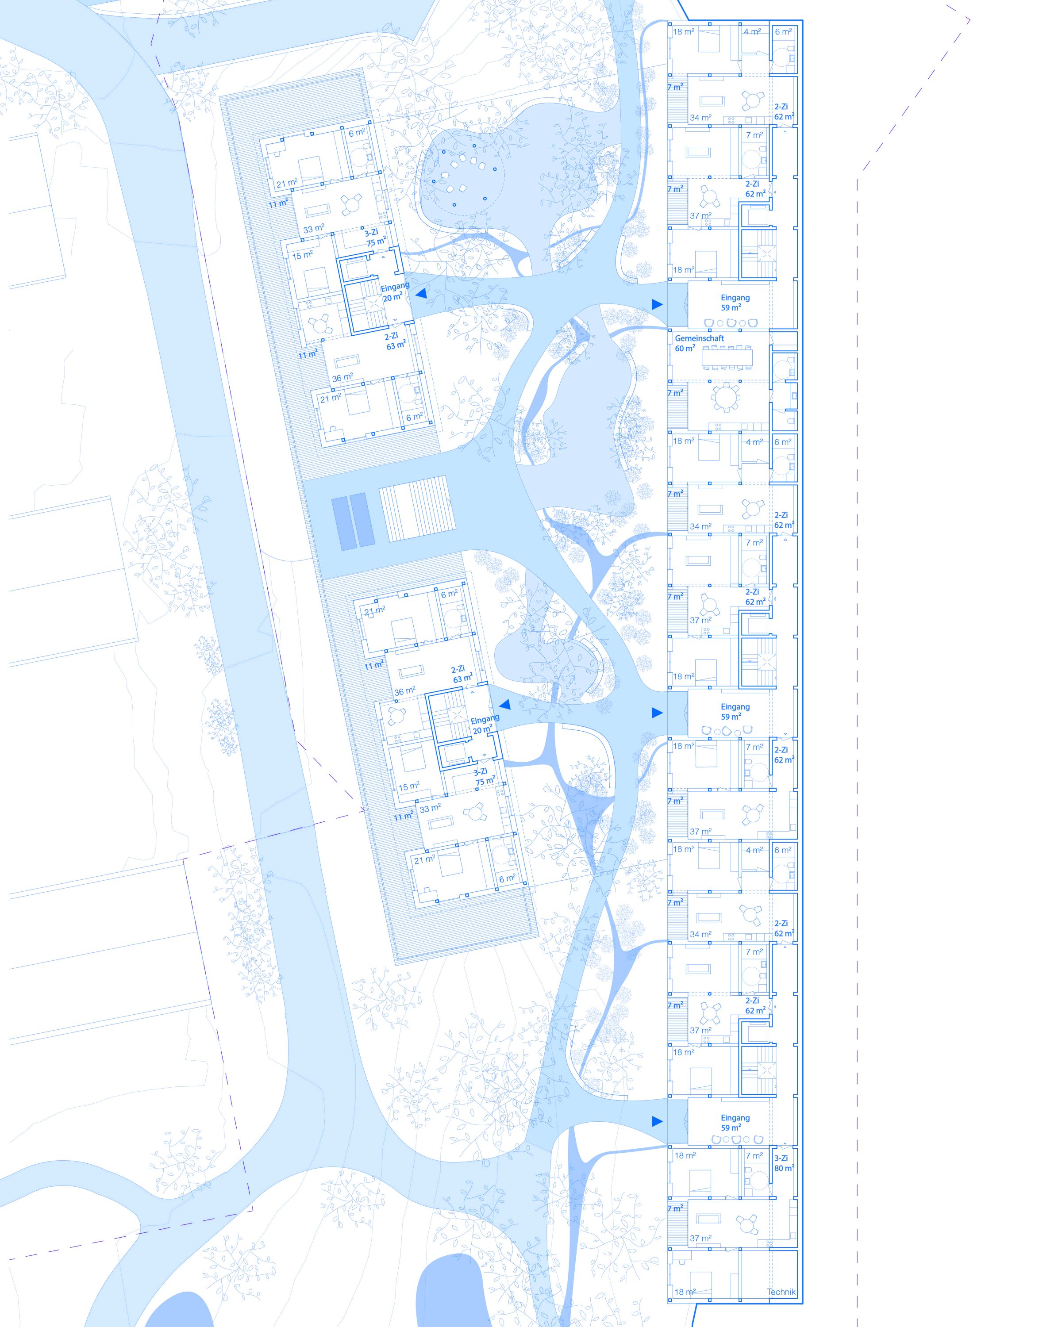
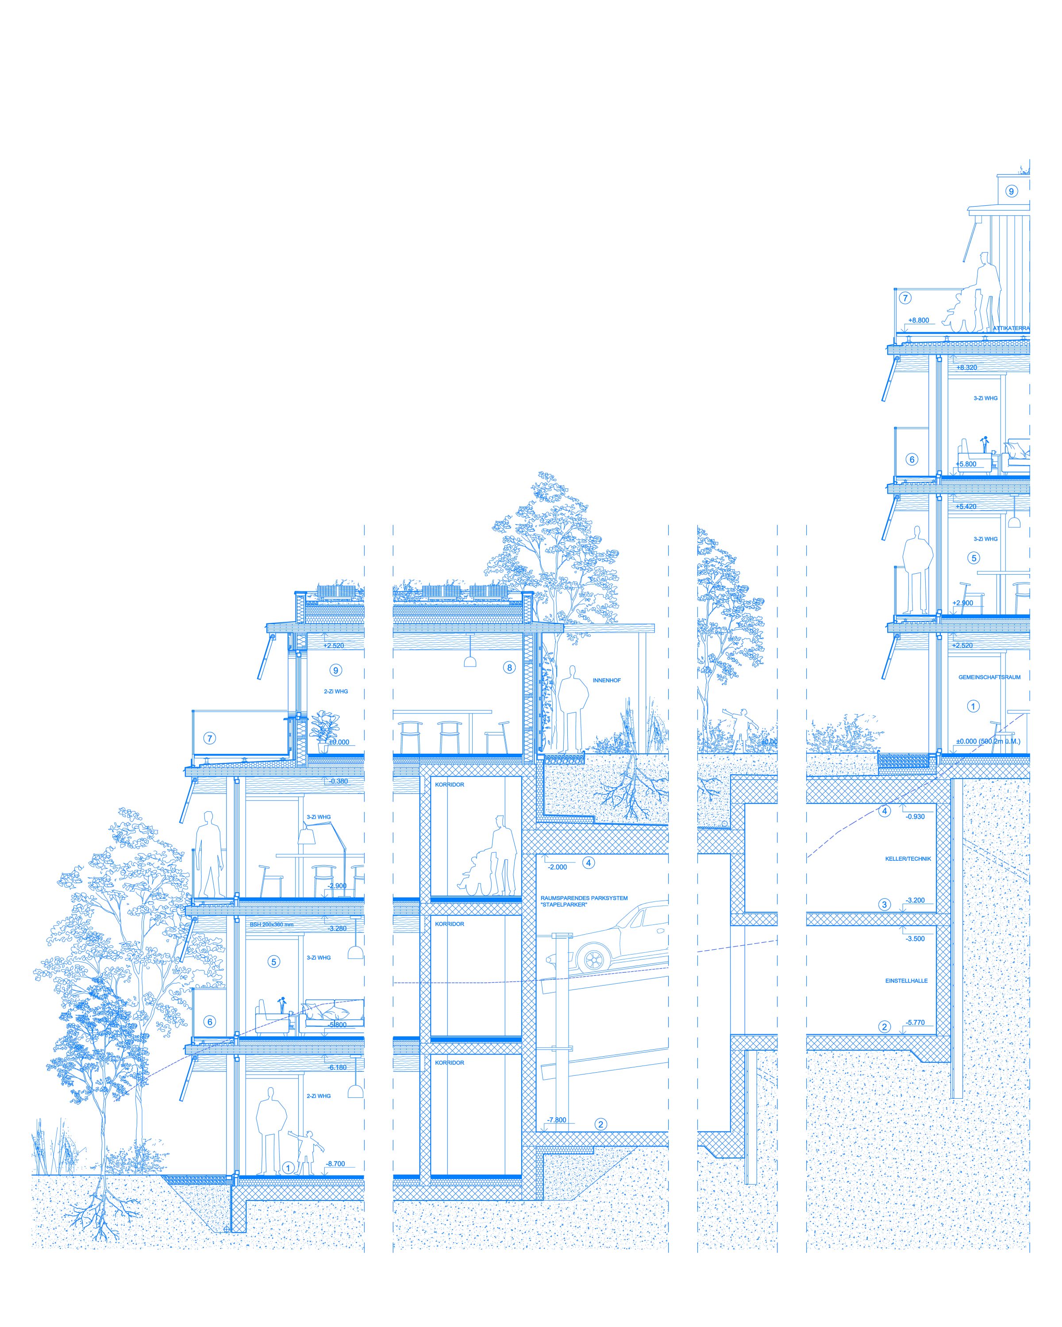
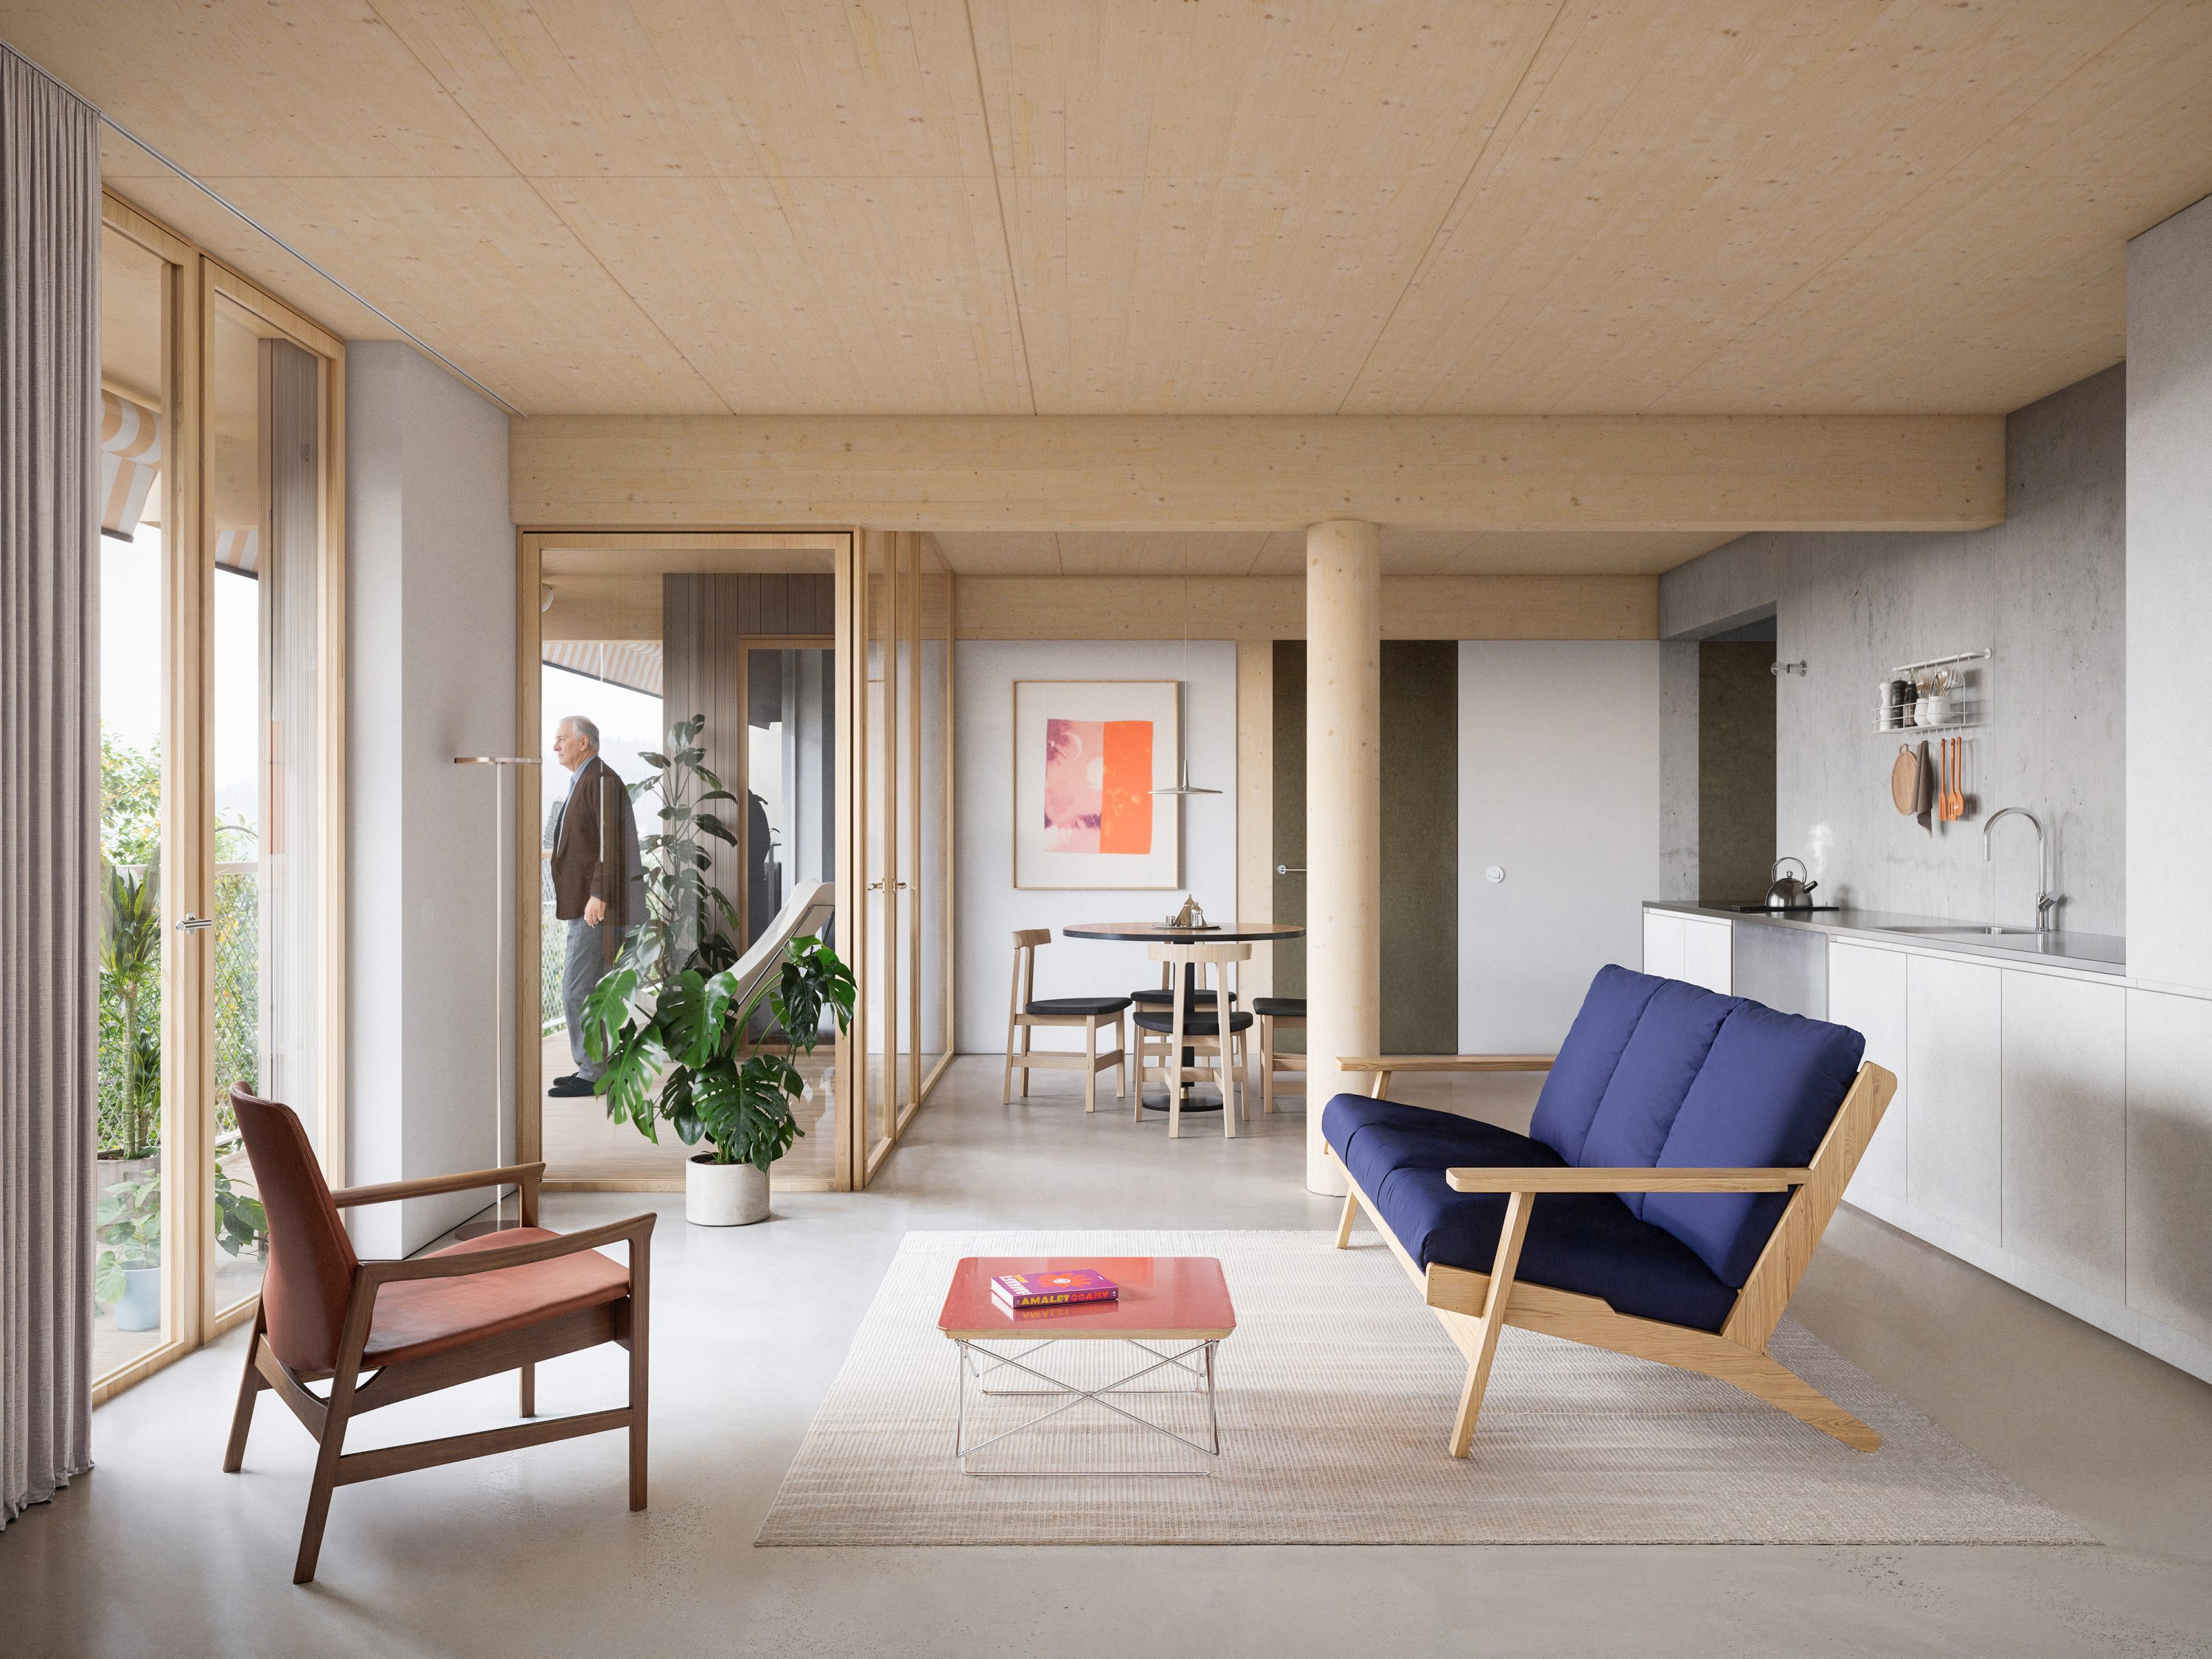
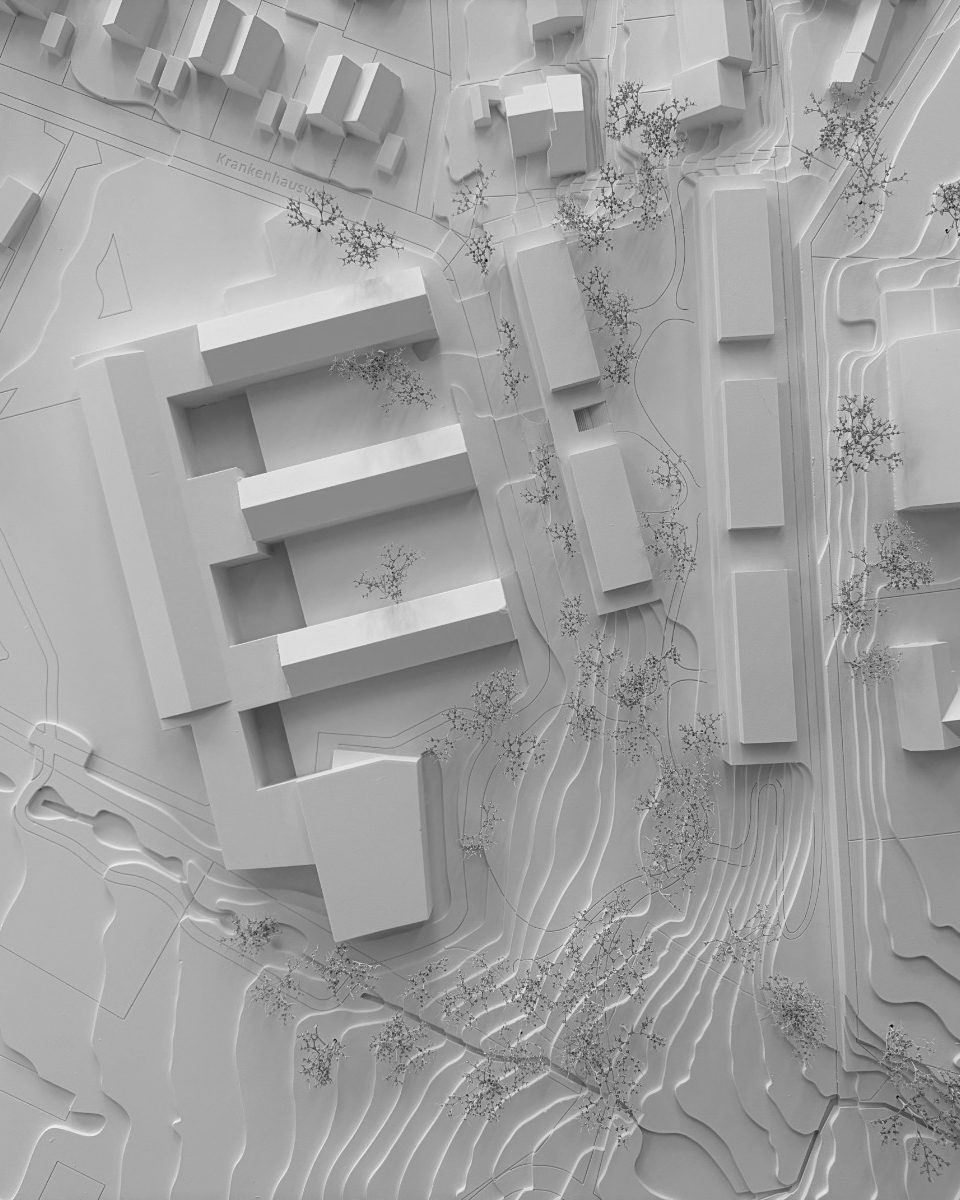
Built into the hillside with minimal excavation, the project grows directly from the landscape, using its elongated form to stabilize the terrain while reducing impact on the site. A robust concrete base anchors the building, supporting a highly efficient timber structure above. Repetition, prefabrication, and exposed mass timber create a construction system that is light, precise, and resource-conscious. Designed for adaptability, durability, and future reuse, the project transforms engineering logic into architectural clarity — where sustainability is not applied as a layer, but embedded in the very way the building stands, performs, and ages over time.
–
STATUS: 2nd Prize
TEAM un-icon: Joana Azevedo & Matteo Missaglia, Ivan Sera, Max Geilich
In collaboration with Yaga (Felix Yaparsidi and Michal Gabas)
LOCATION: Laupen (CH)
LANDSCAPE: SIMA | BREER
STRUCTURAL ENGINEER: Merz Kley Partner
SUSTAINABILITY: AOS Consulting
VISUALIZATION: OKTA frames