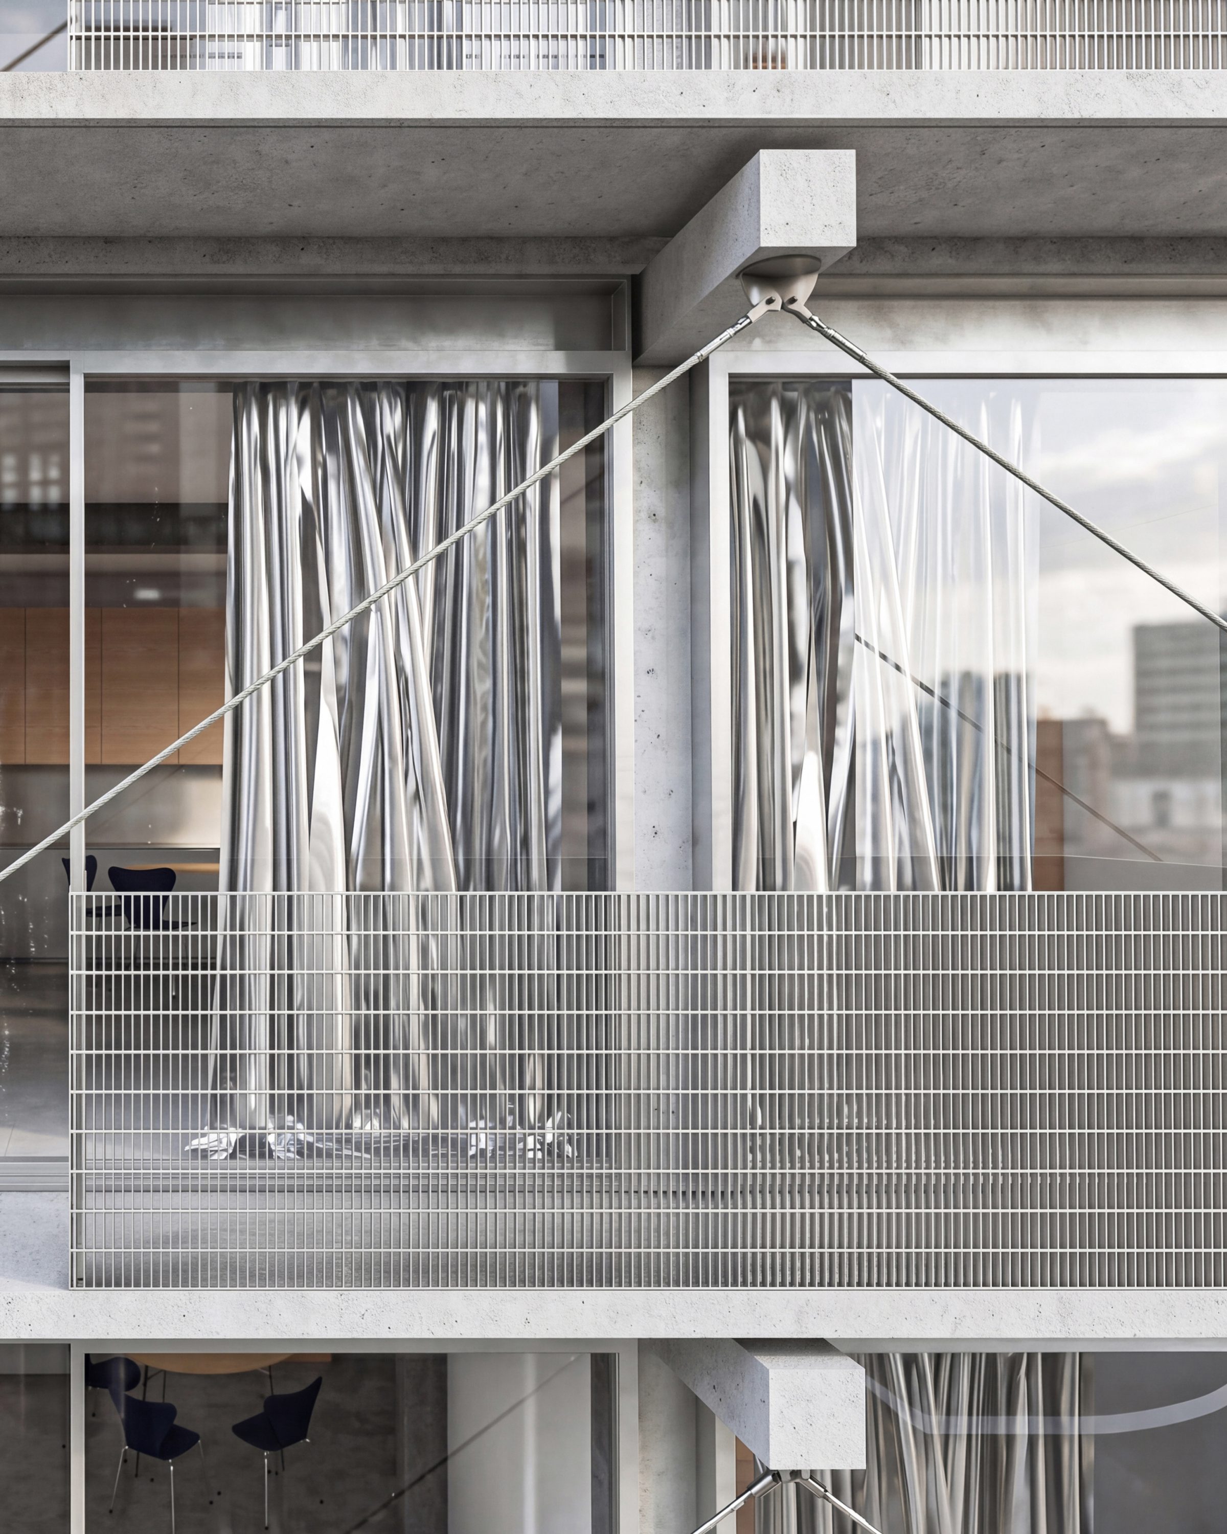
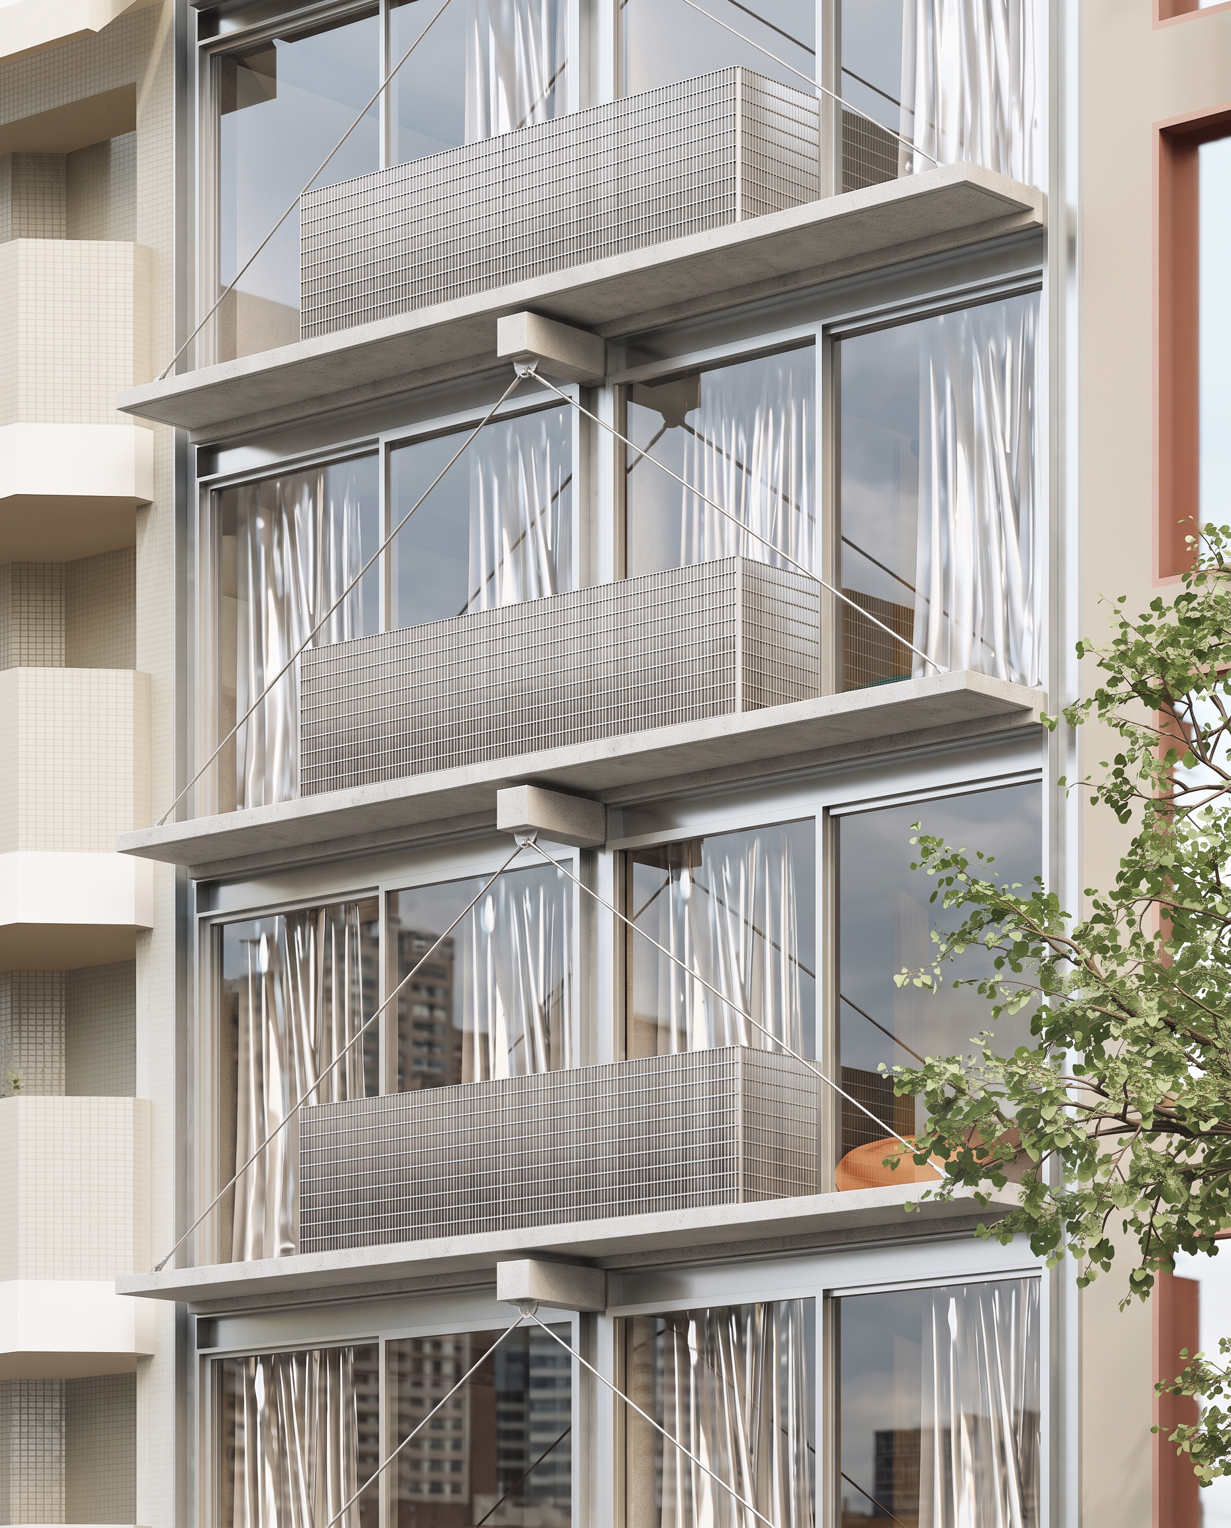
 092_Facade
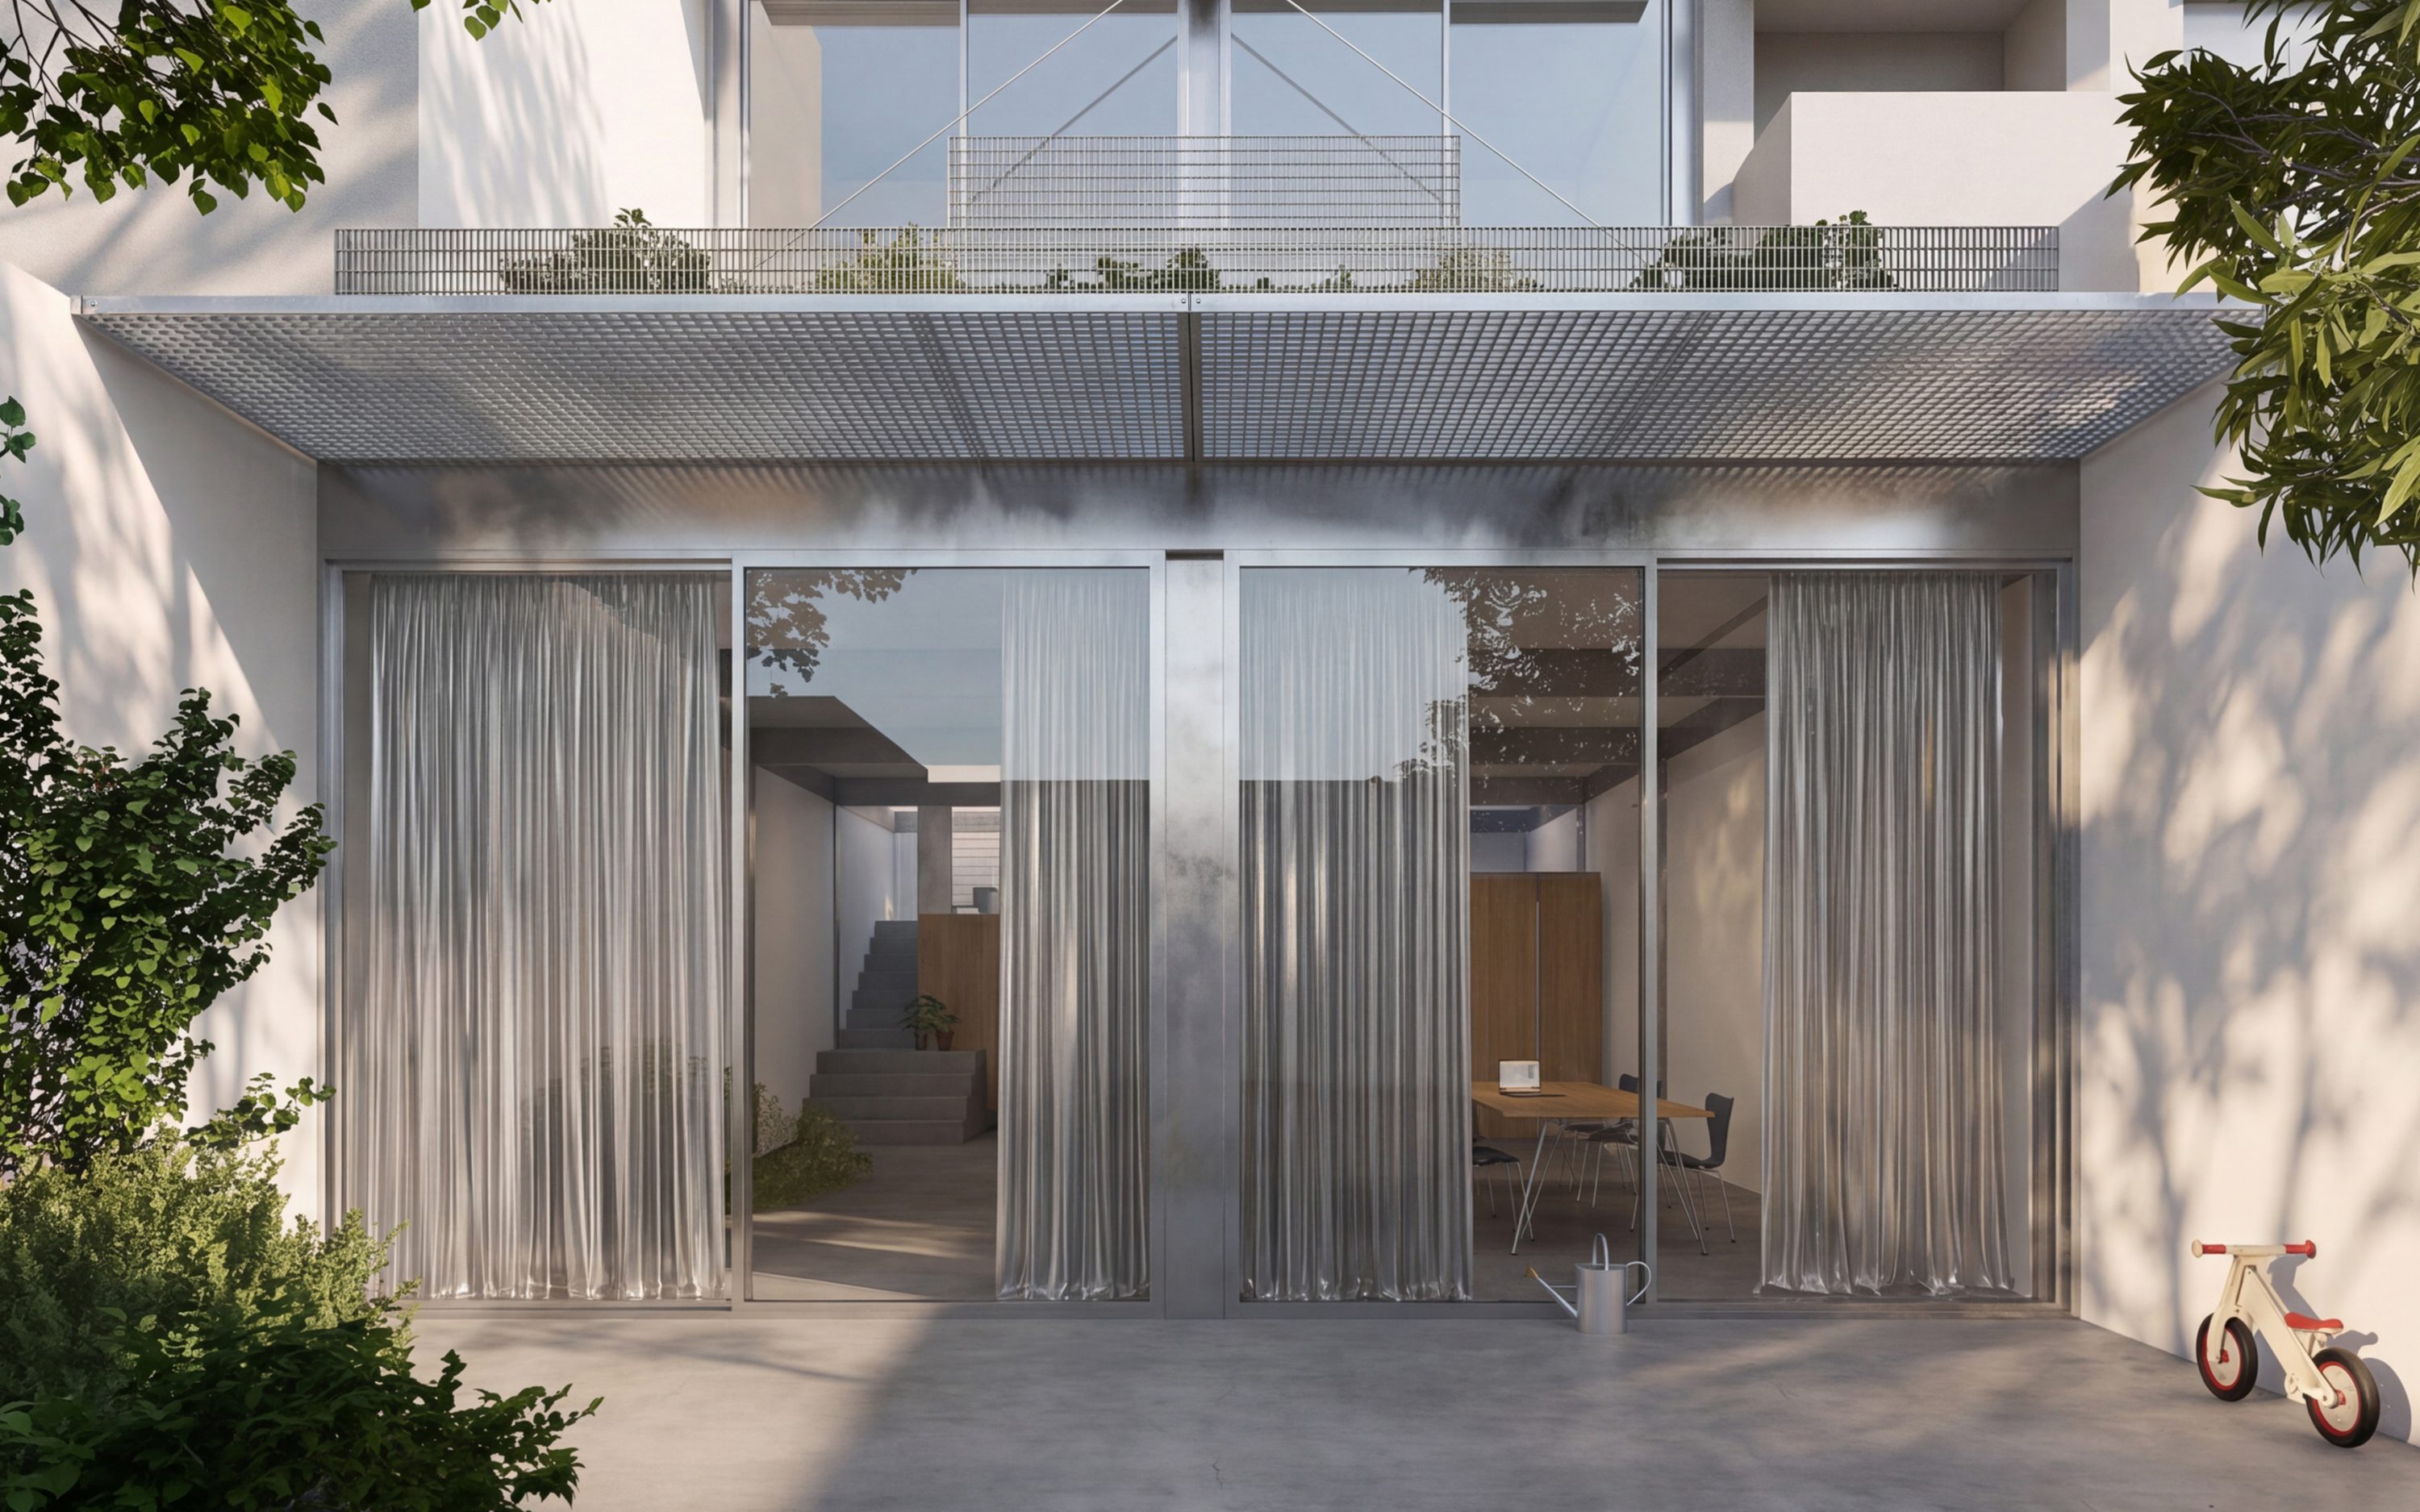 092_Back facade Landscape
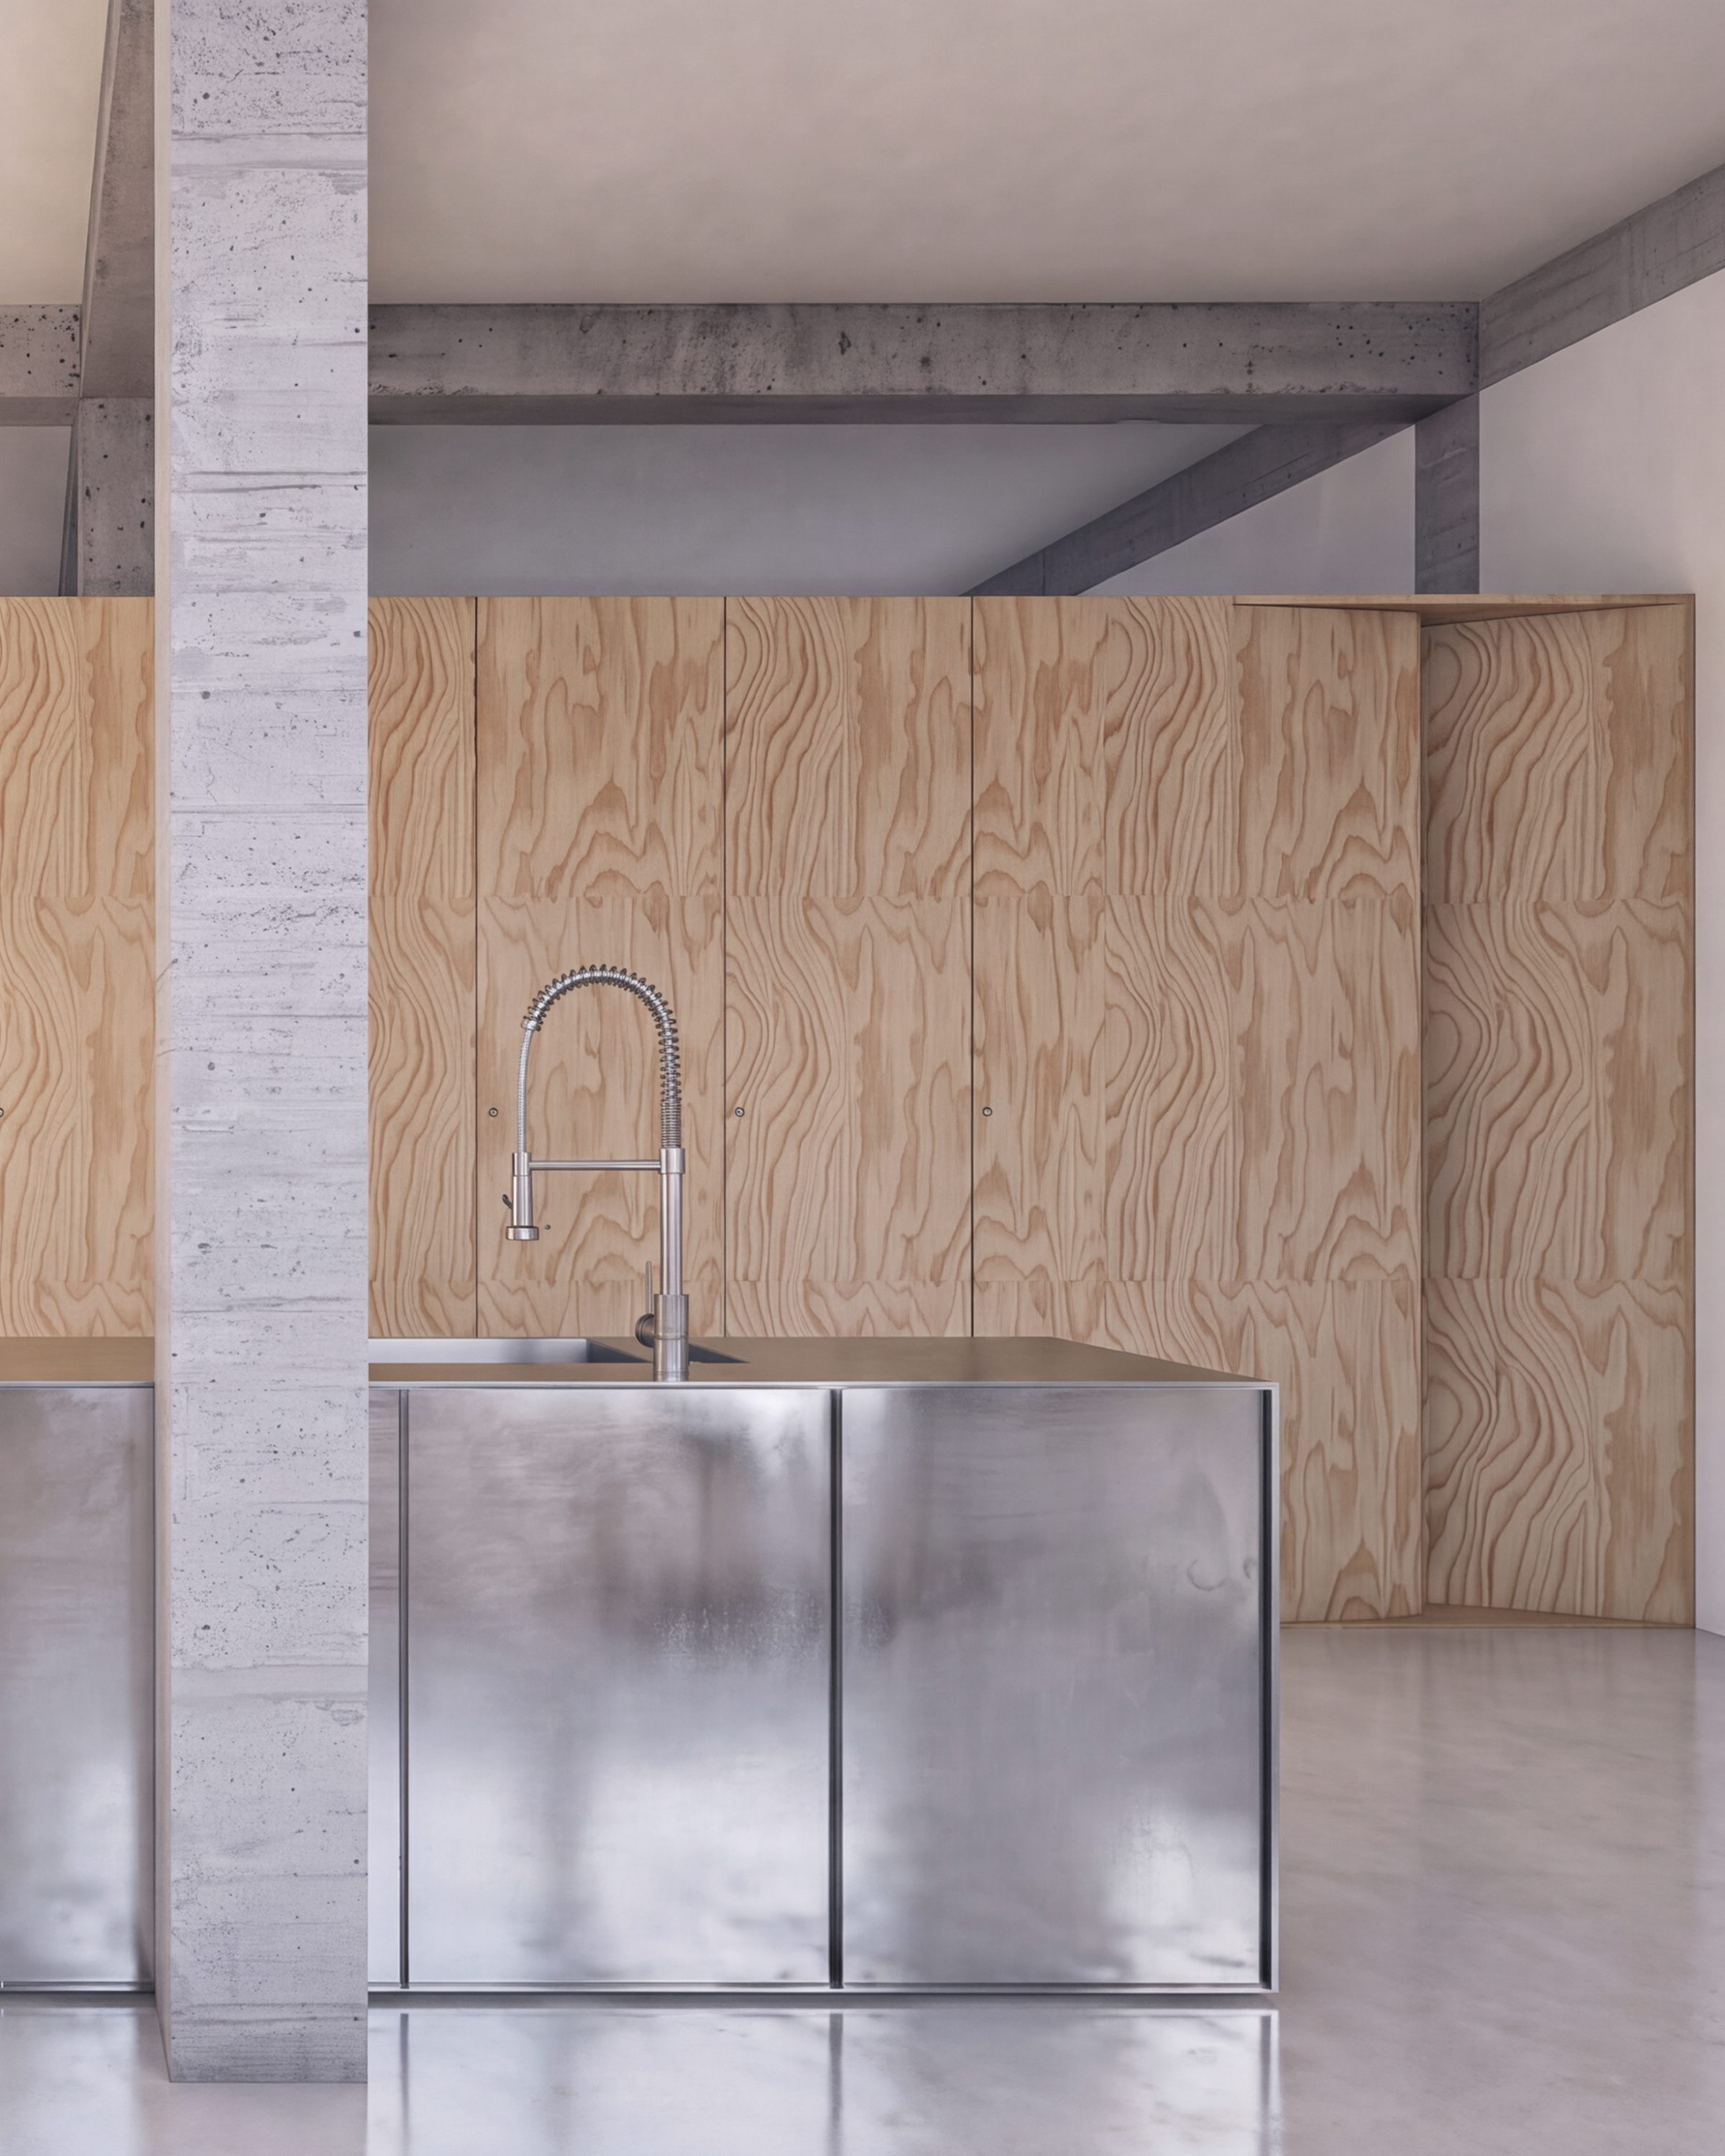 092_Duplex Zoom
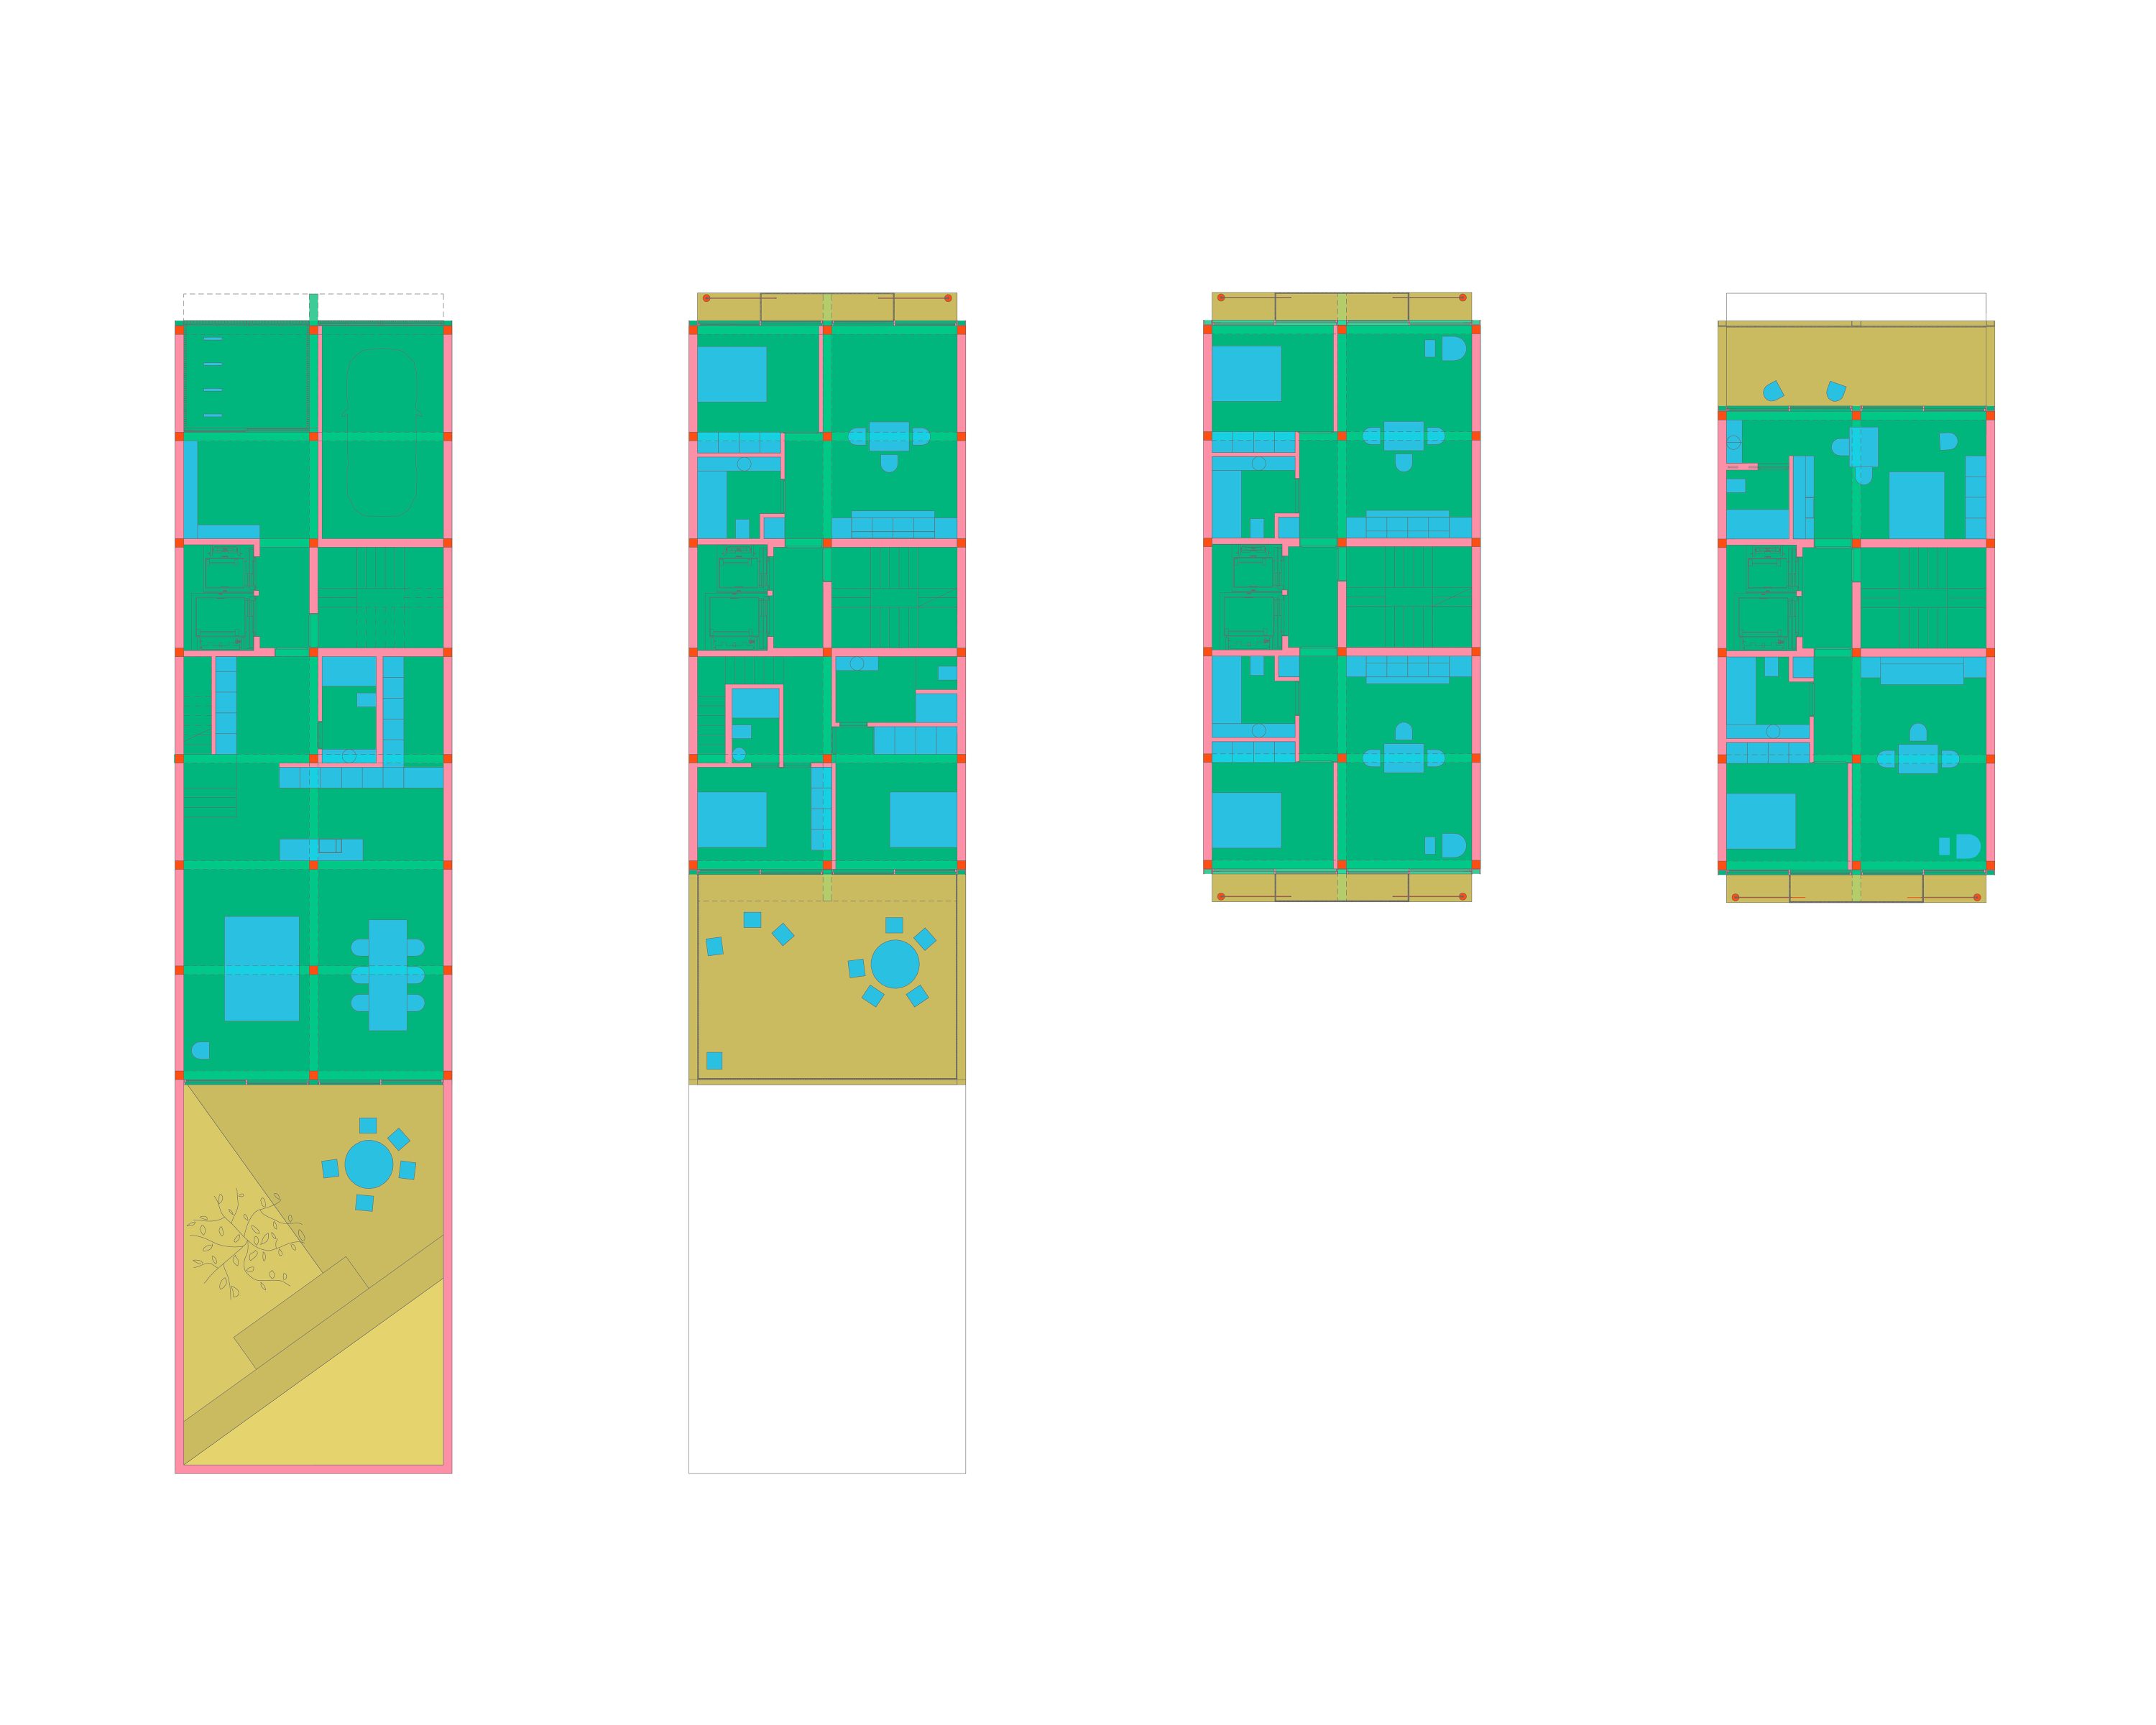 092_Floorplans
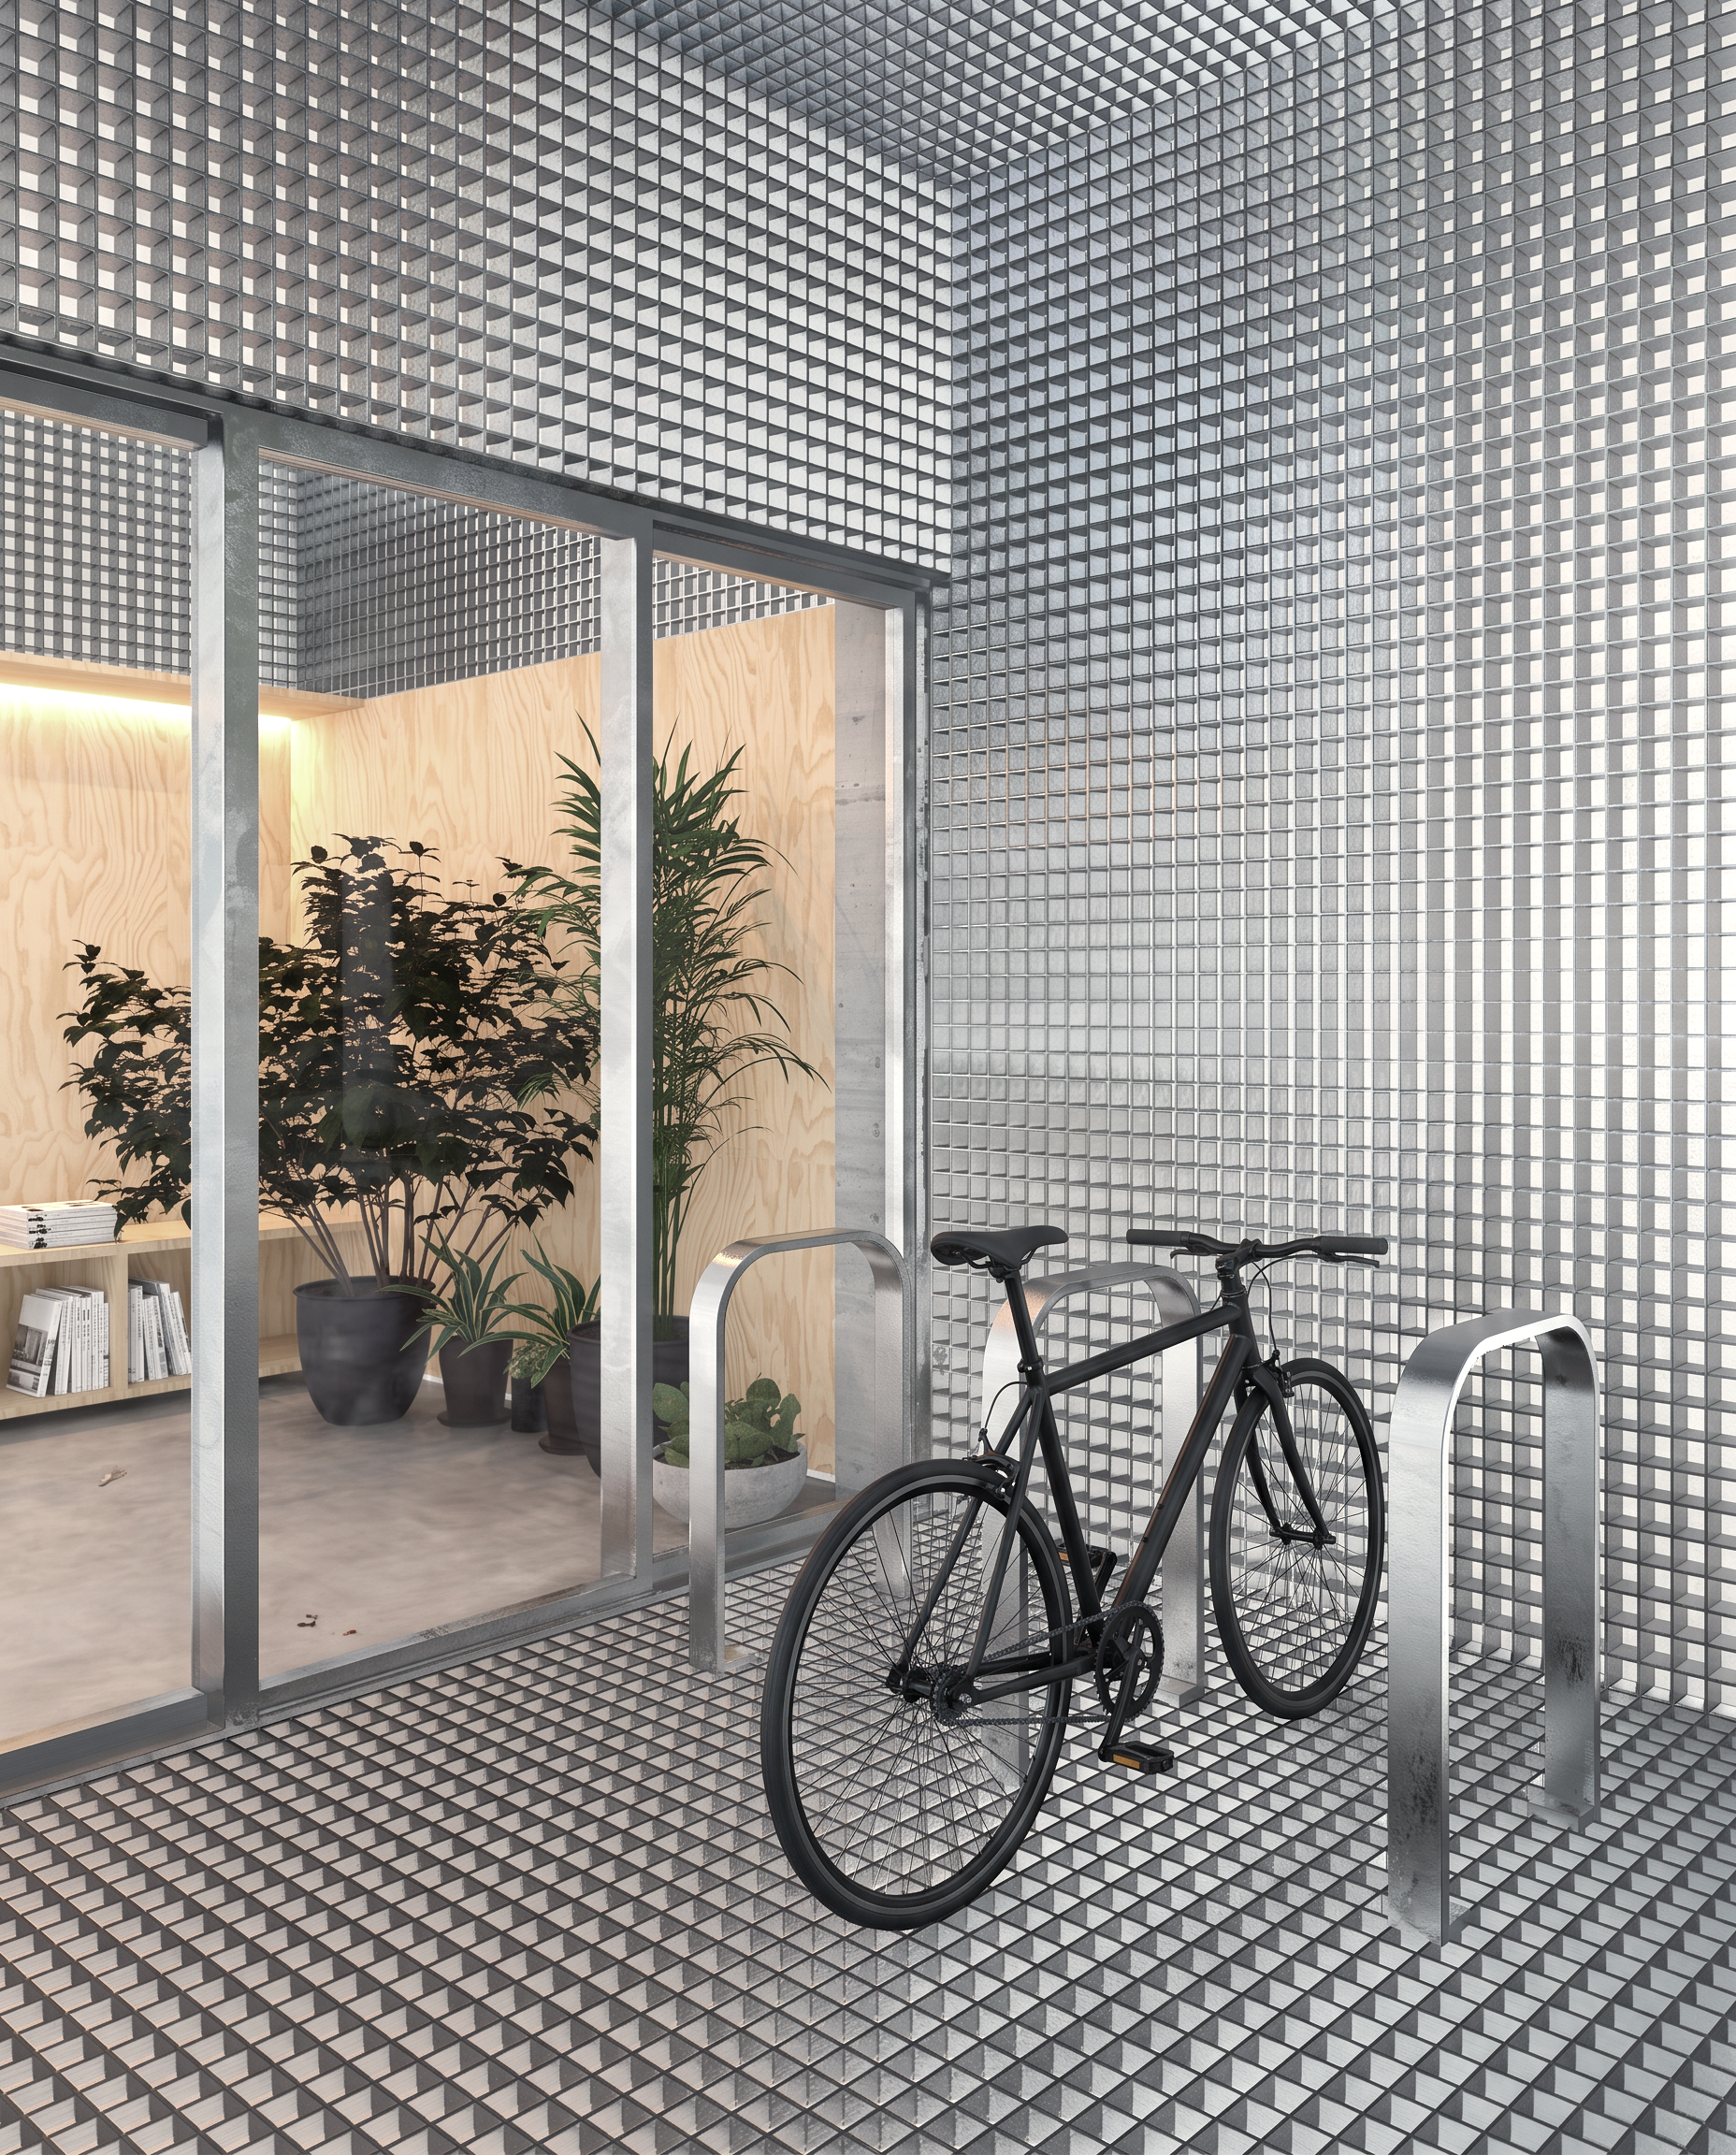
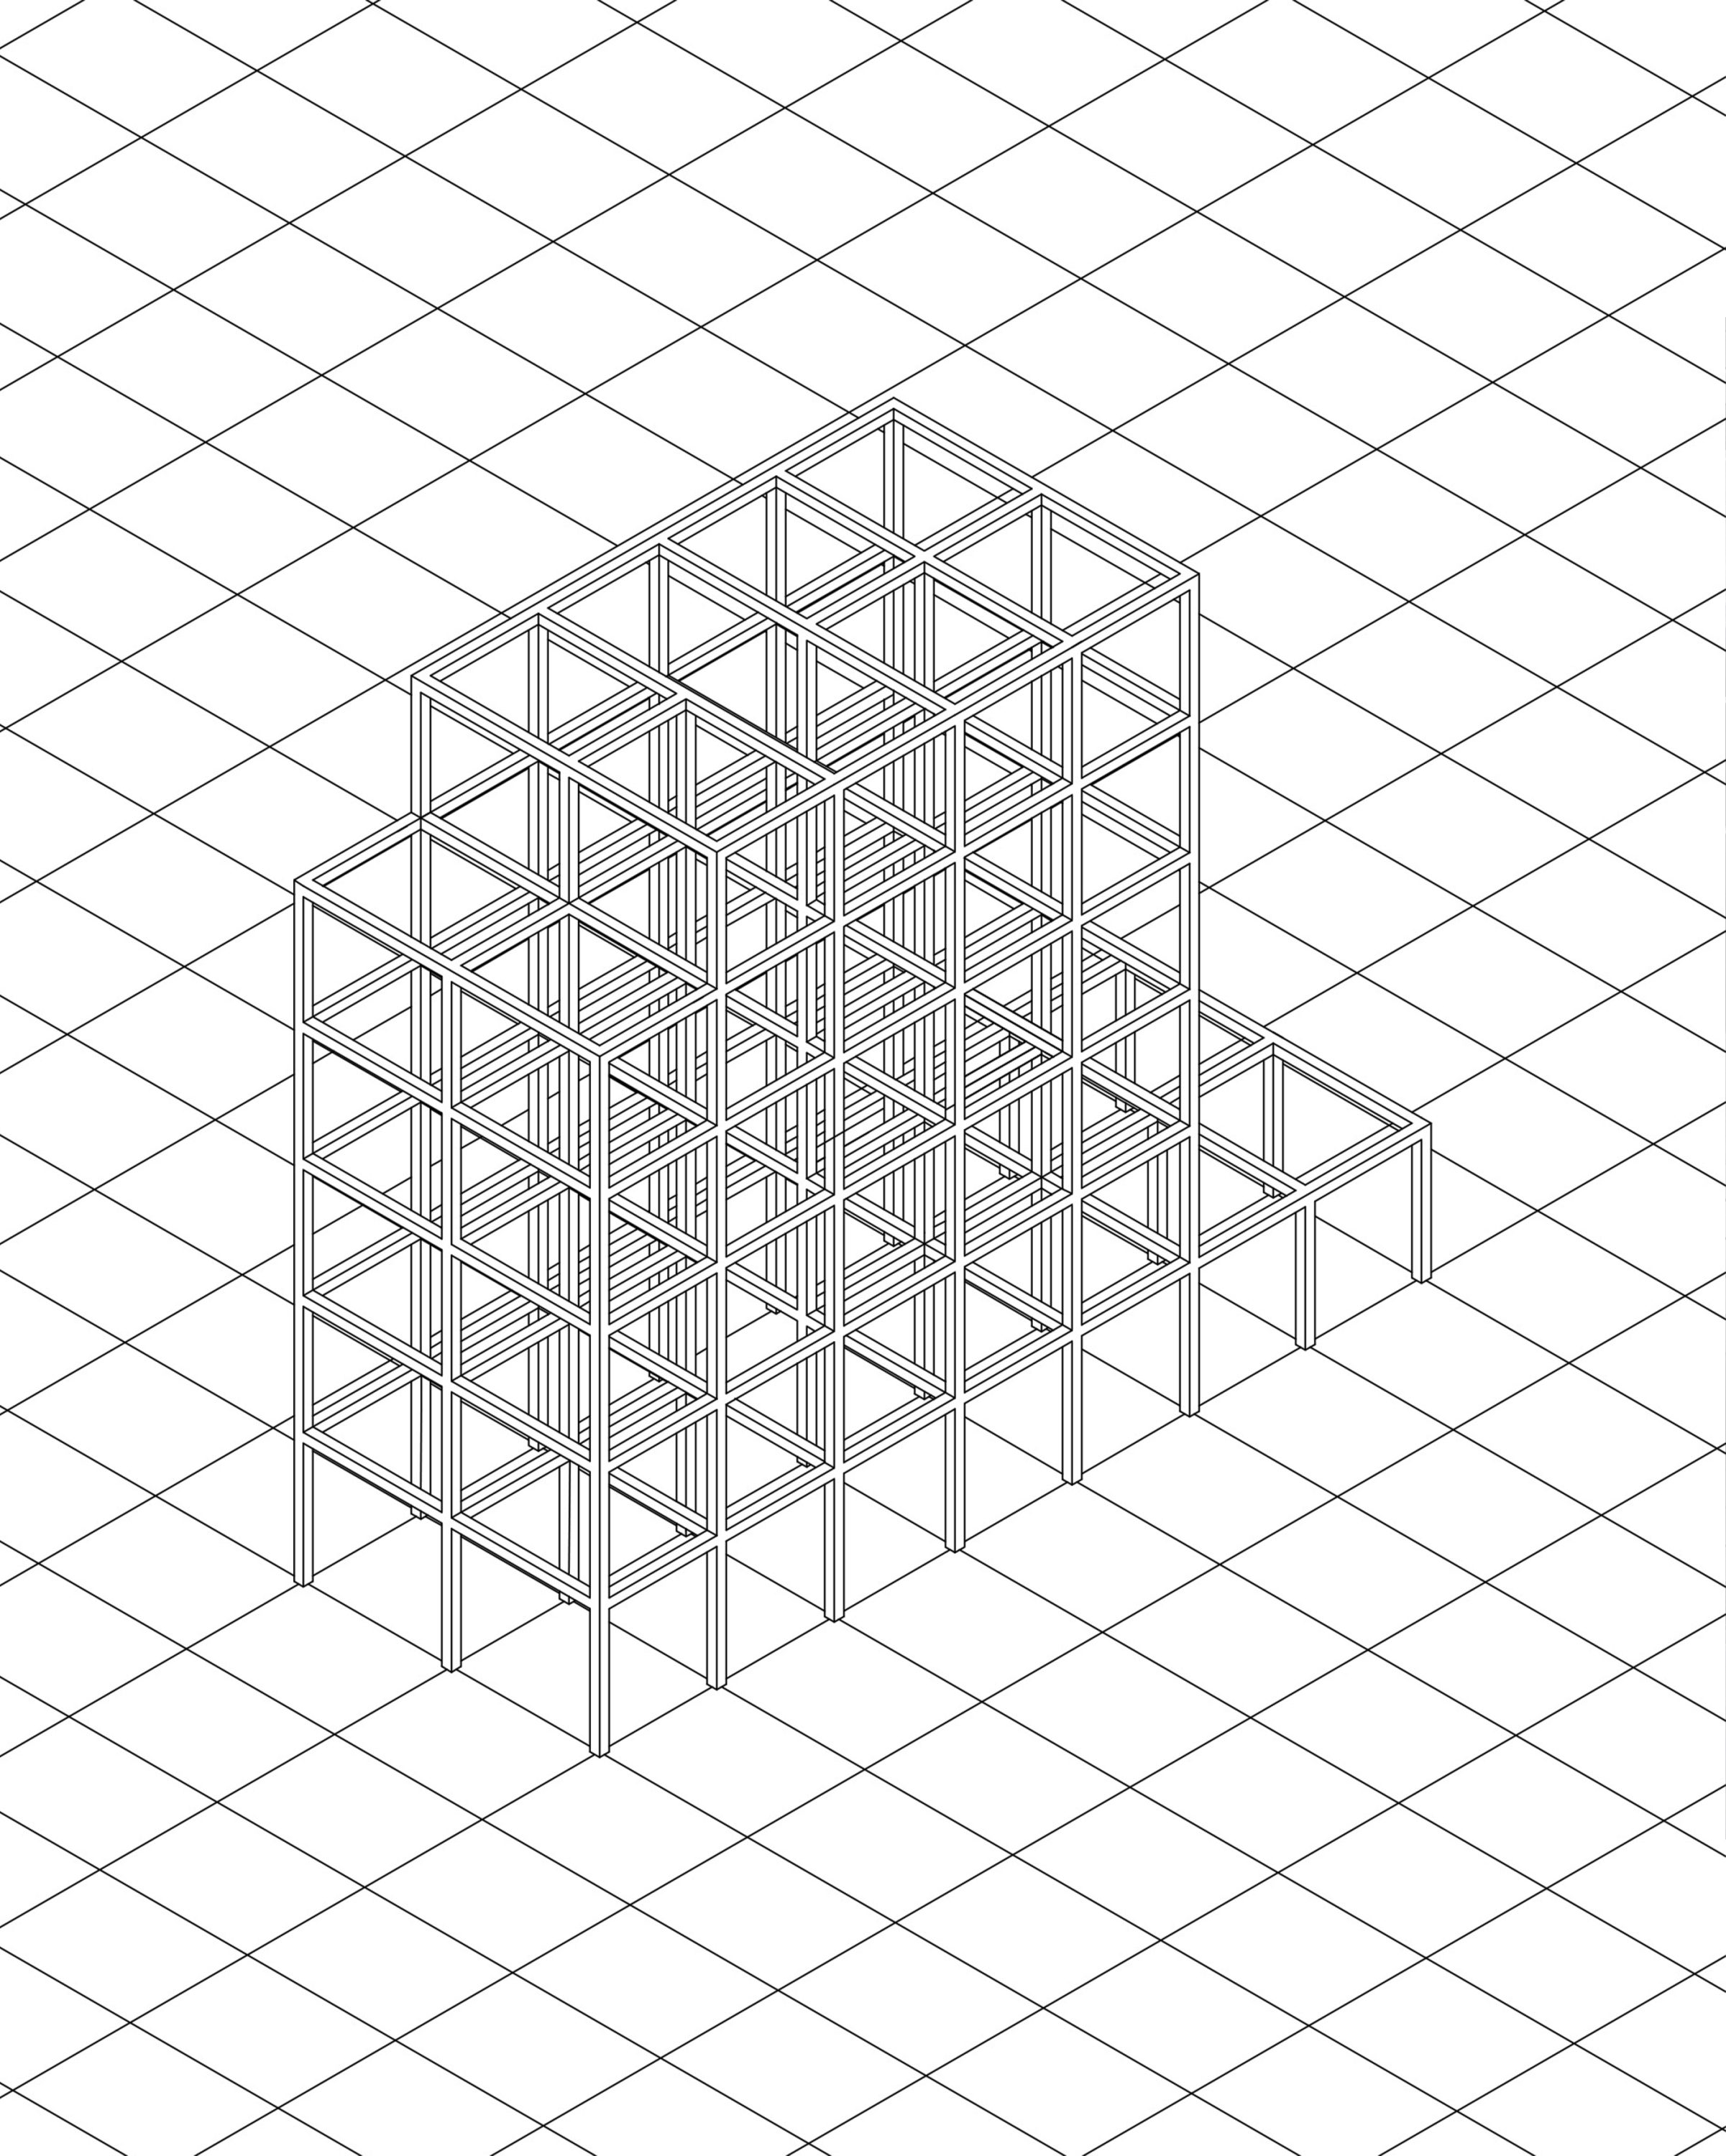

This six-storey apartment building starts from a simple idea: a structural grid that organises the whole building.
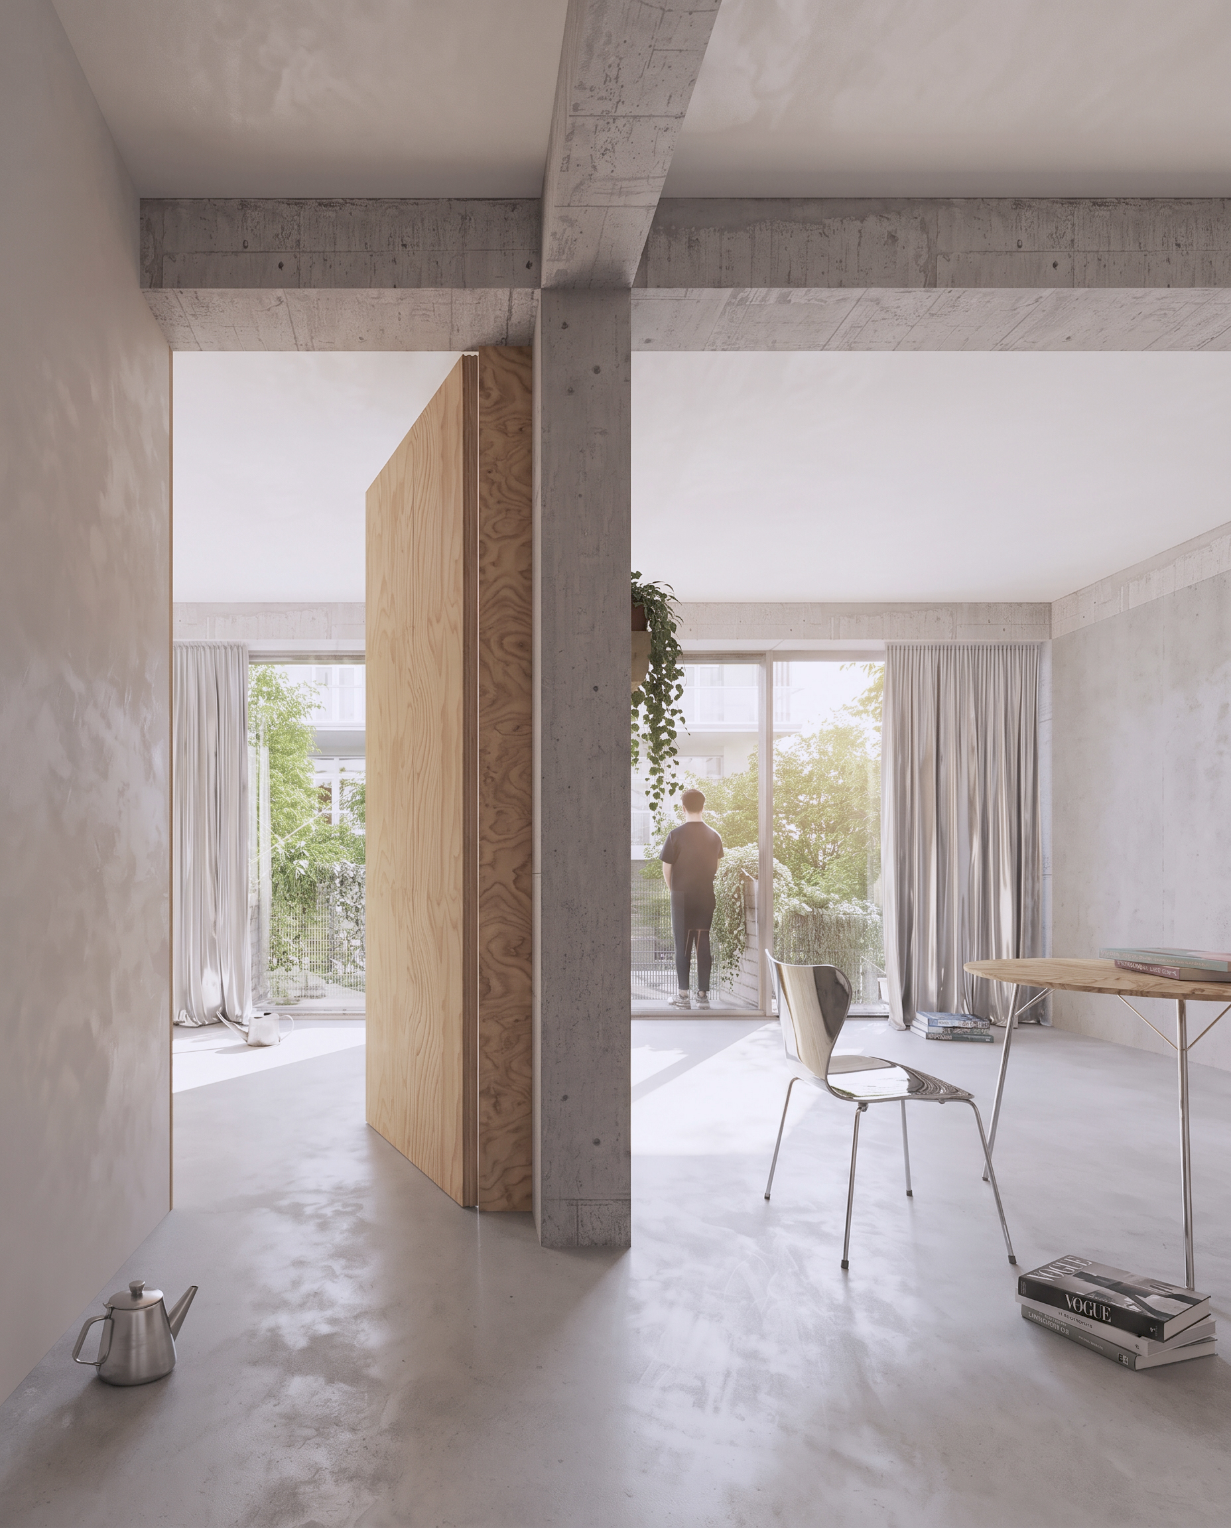
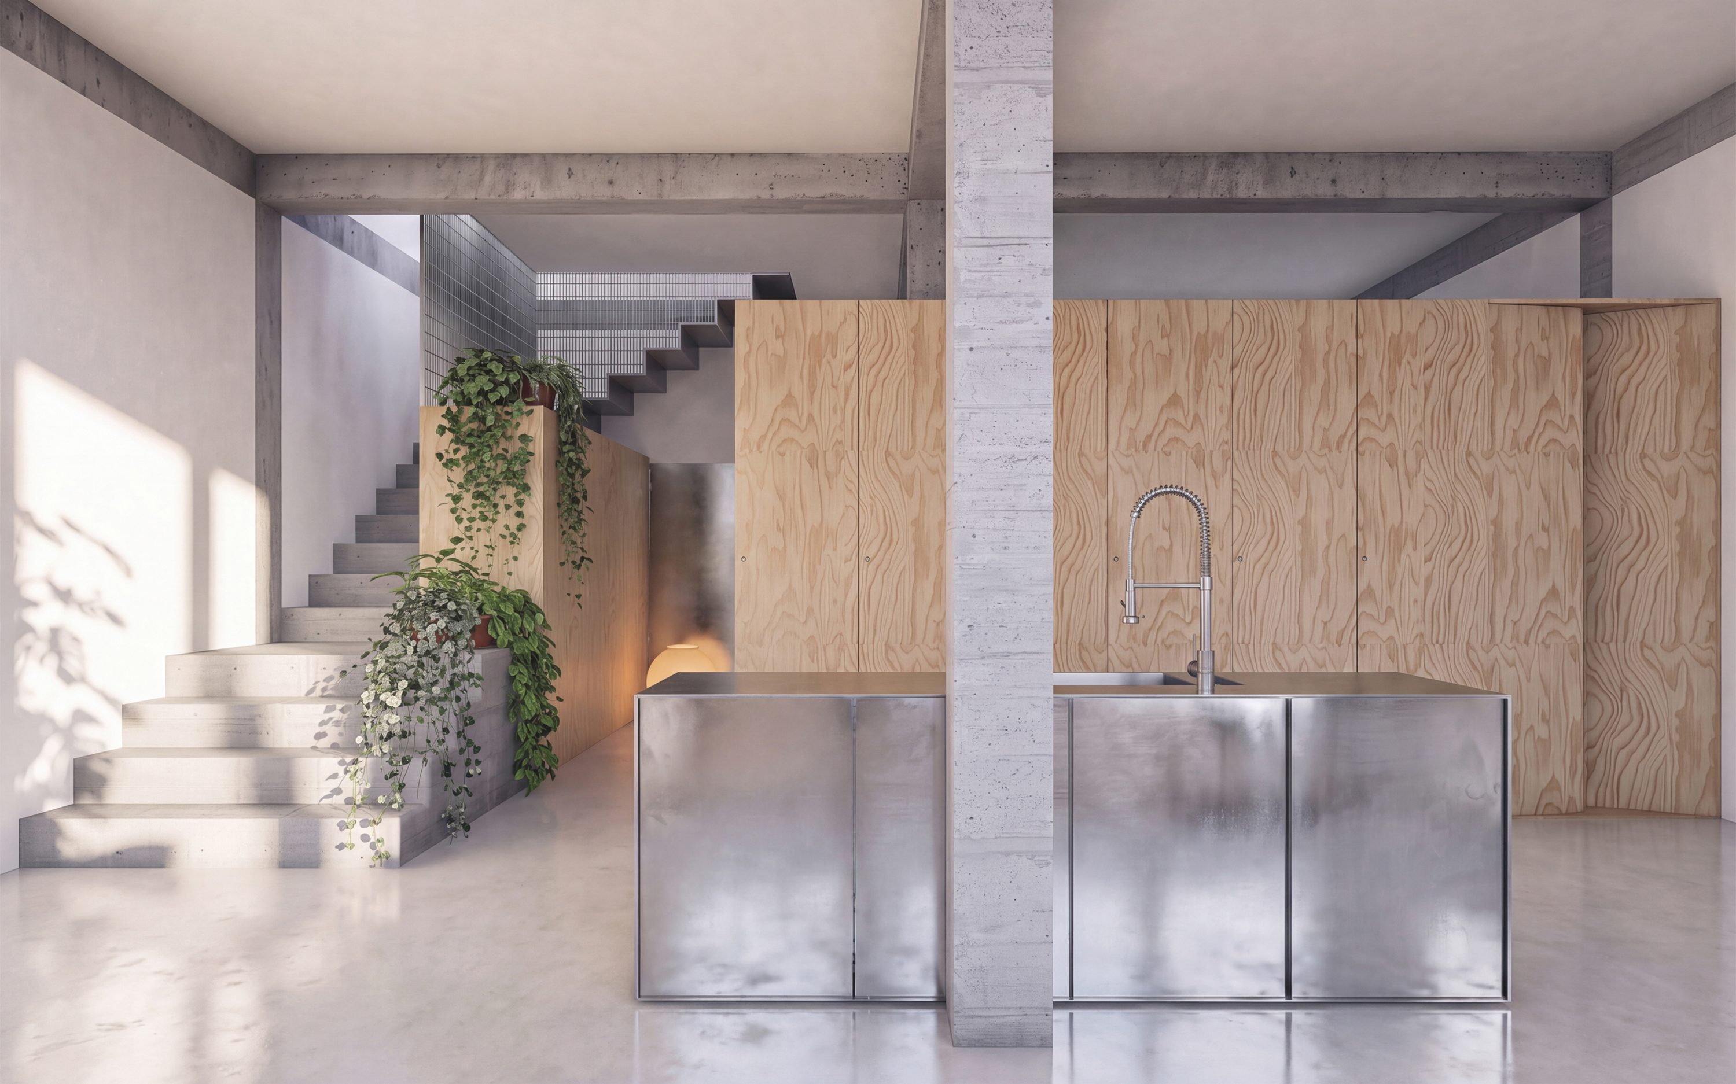
The concrete frame is repeated throughout the project, defining the proportions of the apartments and giving continuity to the interiors. Inside, the structure is left visible. Timber volumes are inserted between the concrete columns and beams, forming kitchens, storage and other domestic elements. The construction itself is sufficient to generate the apartment space.
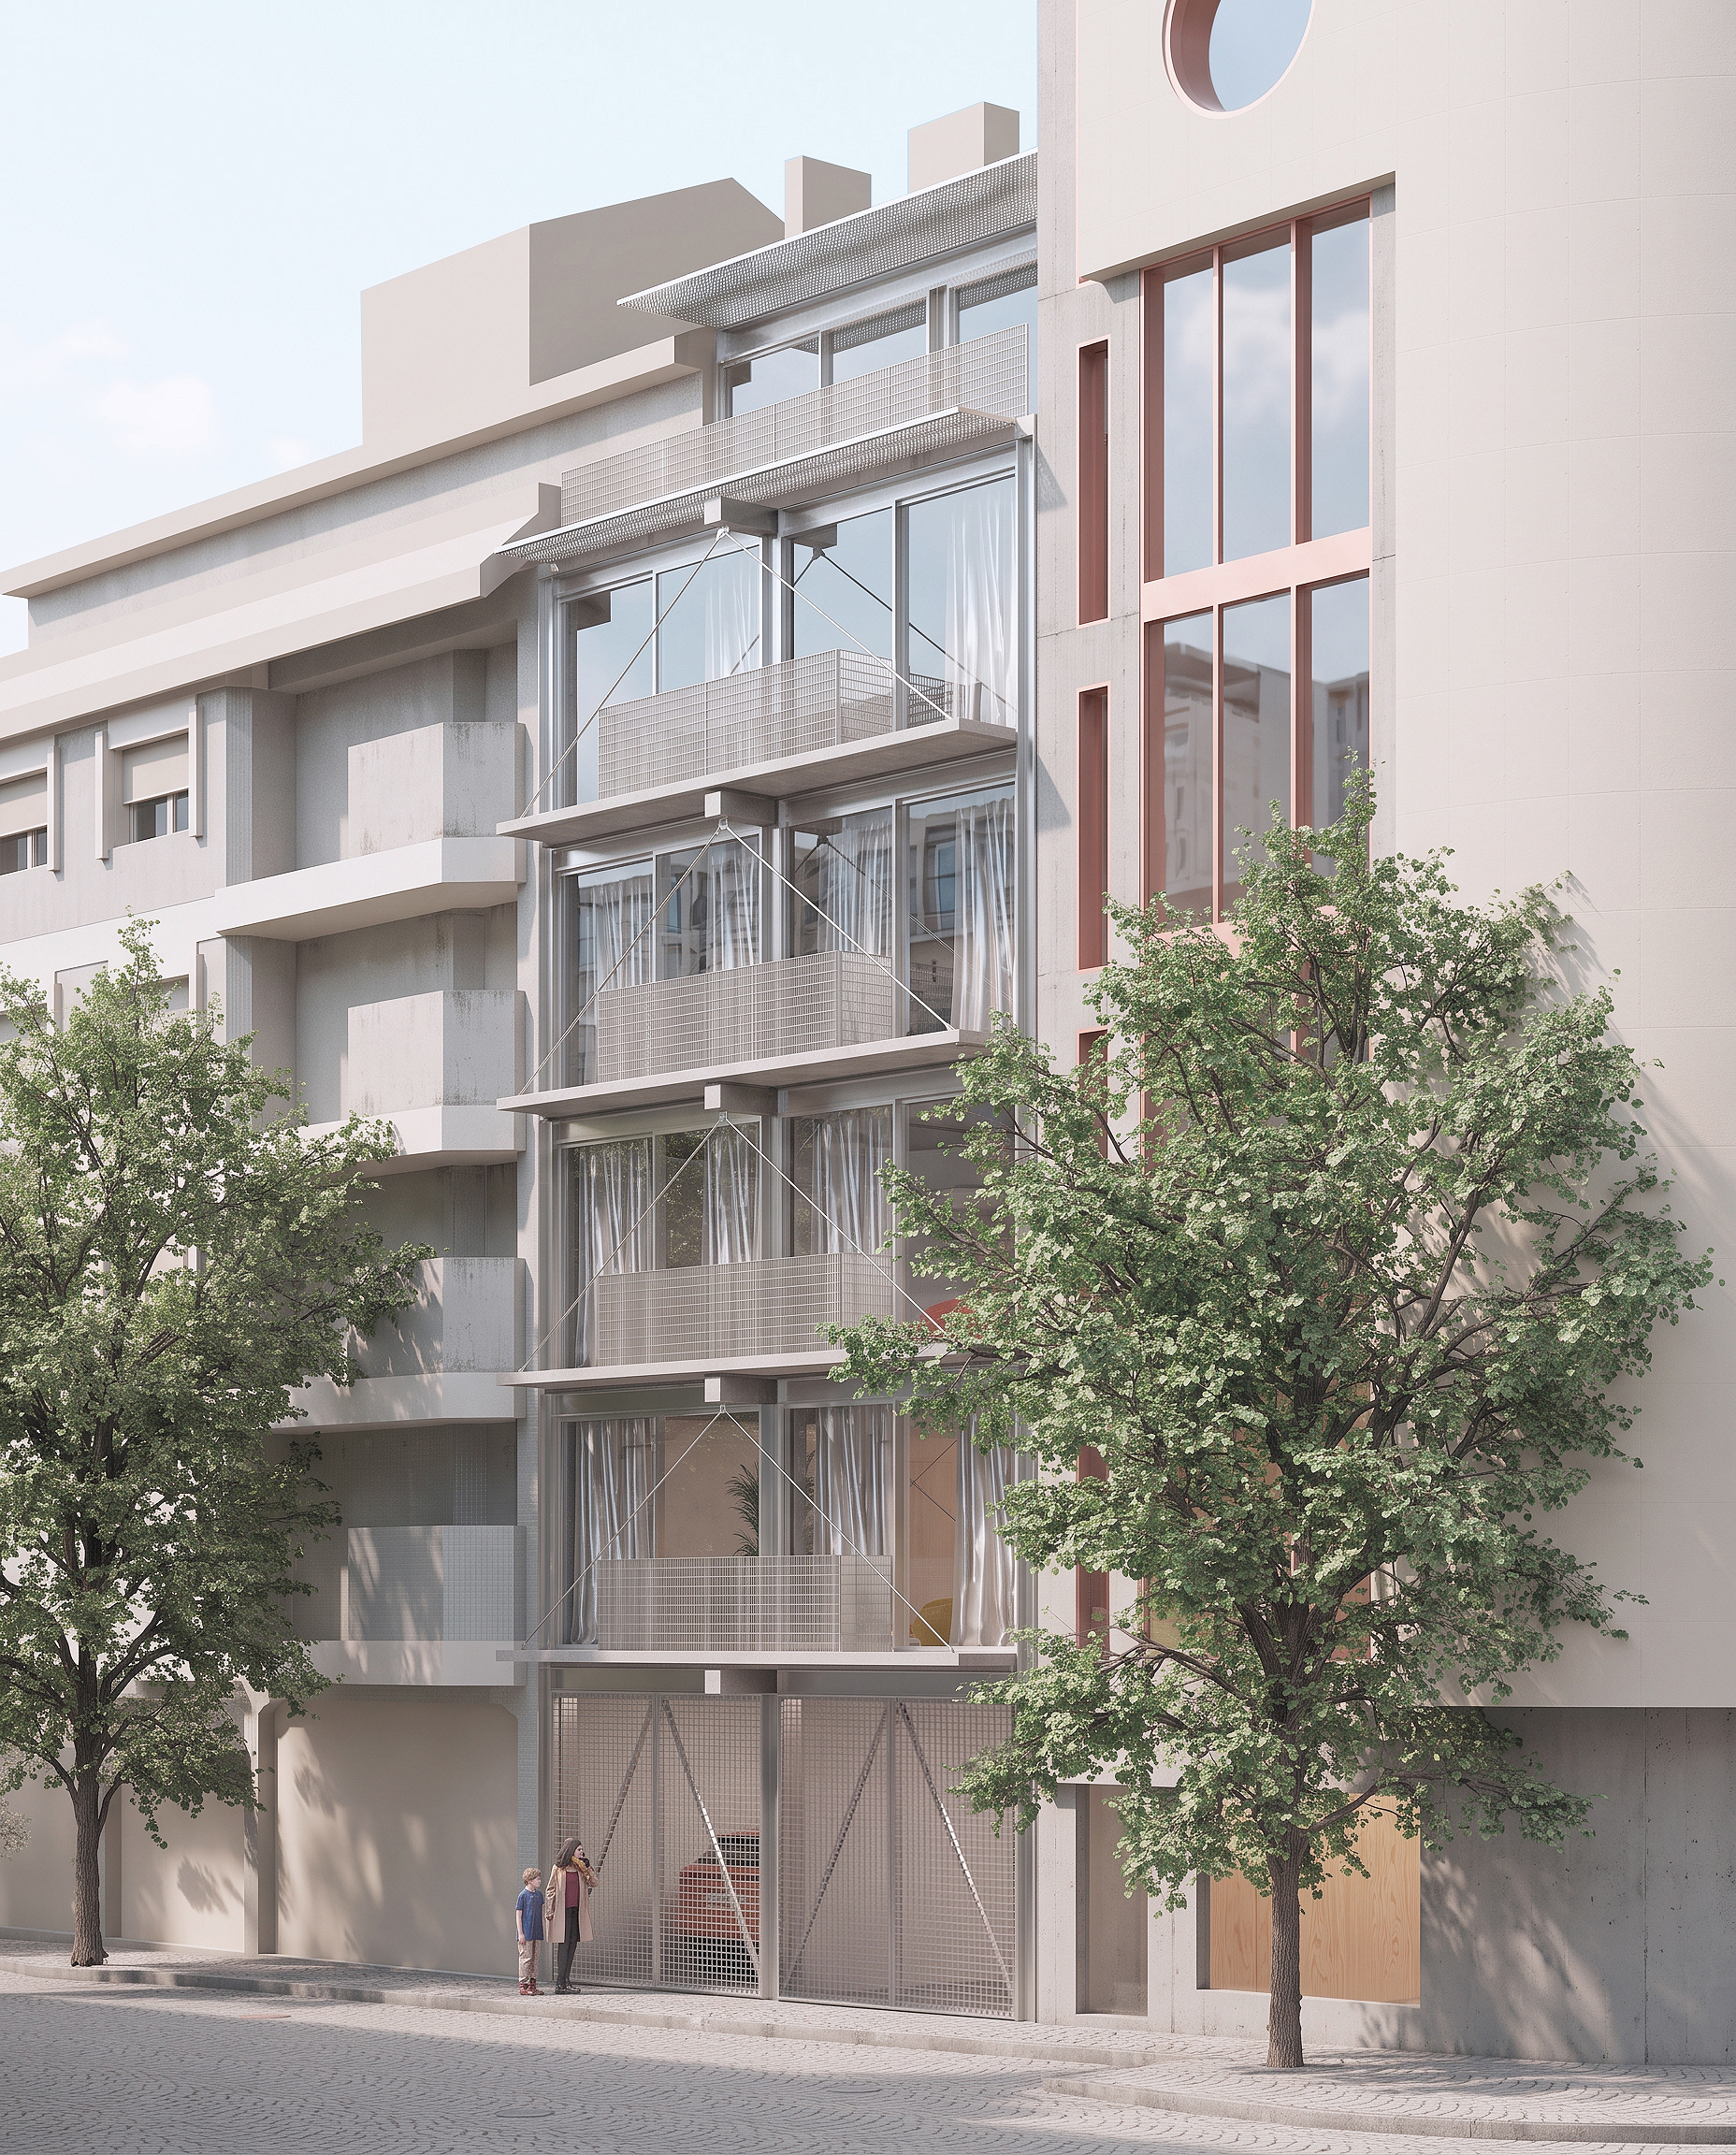
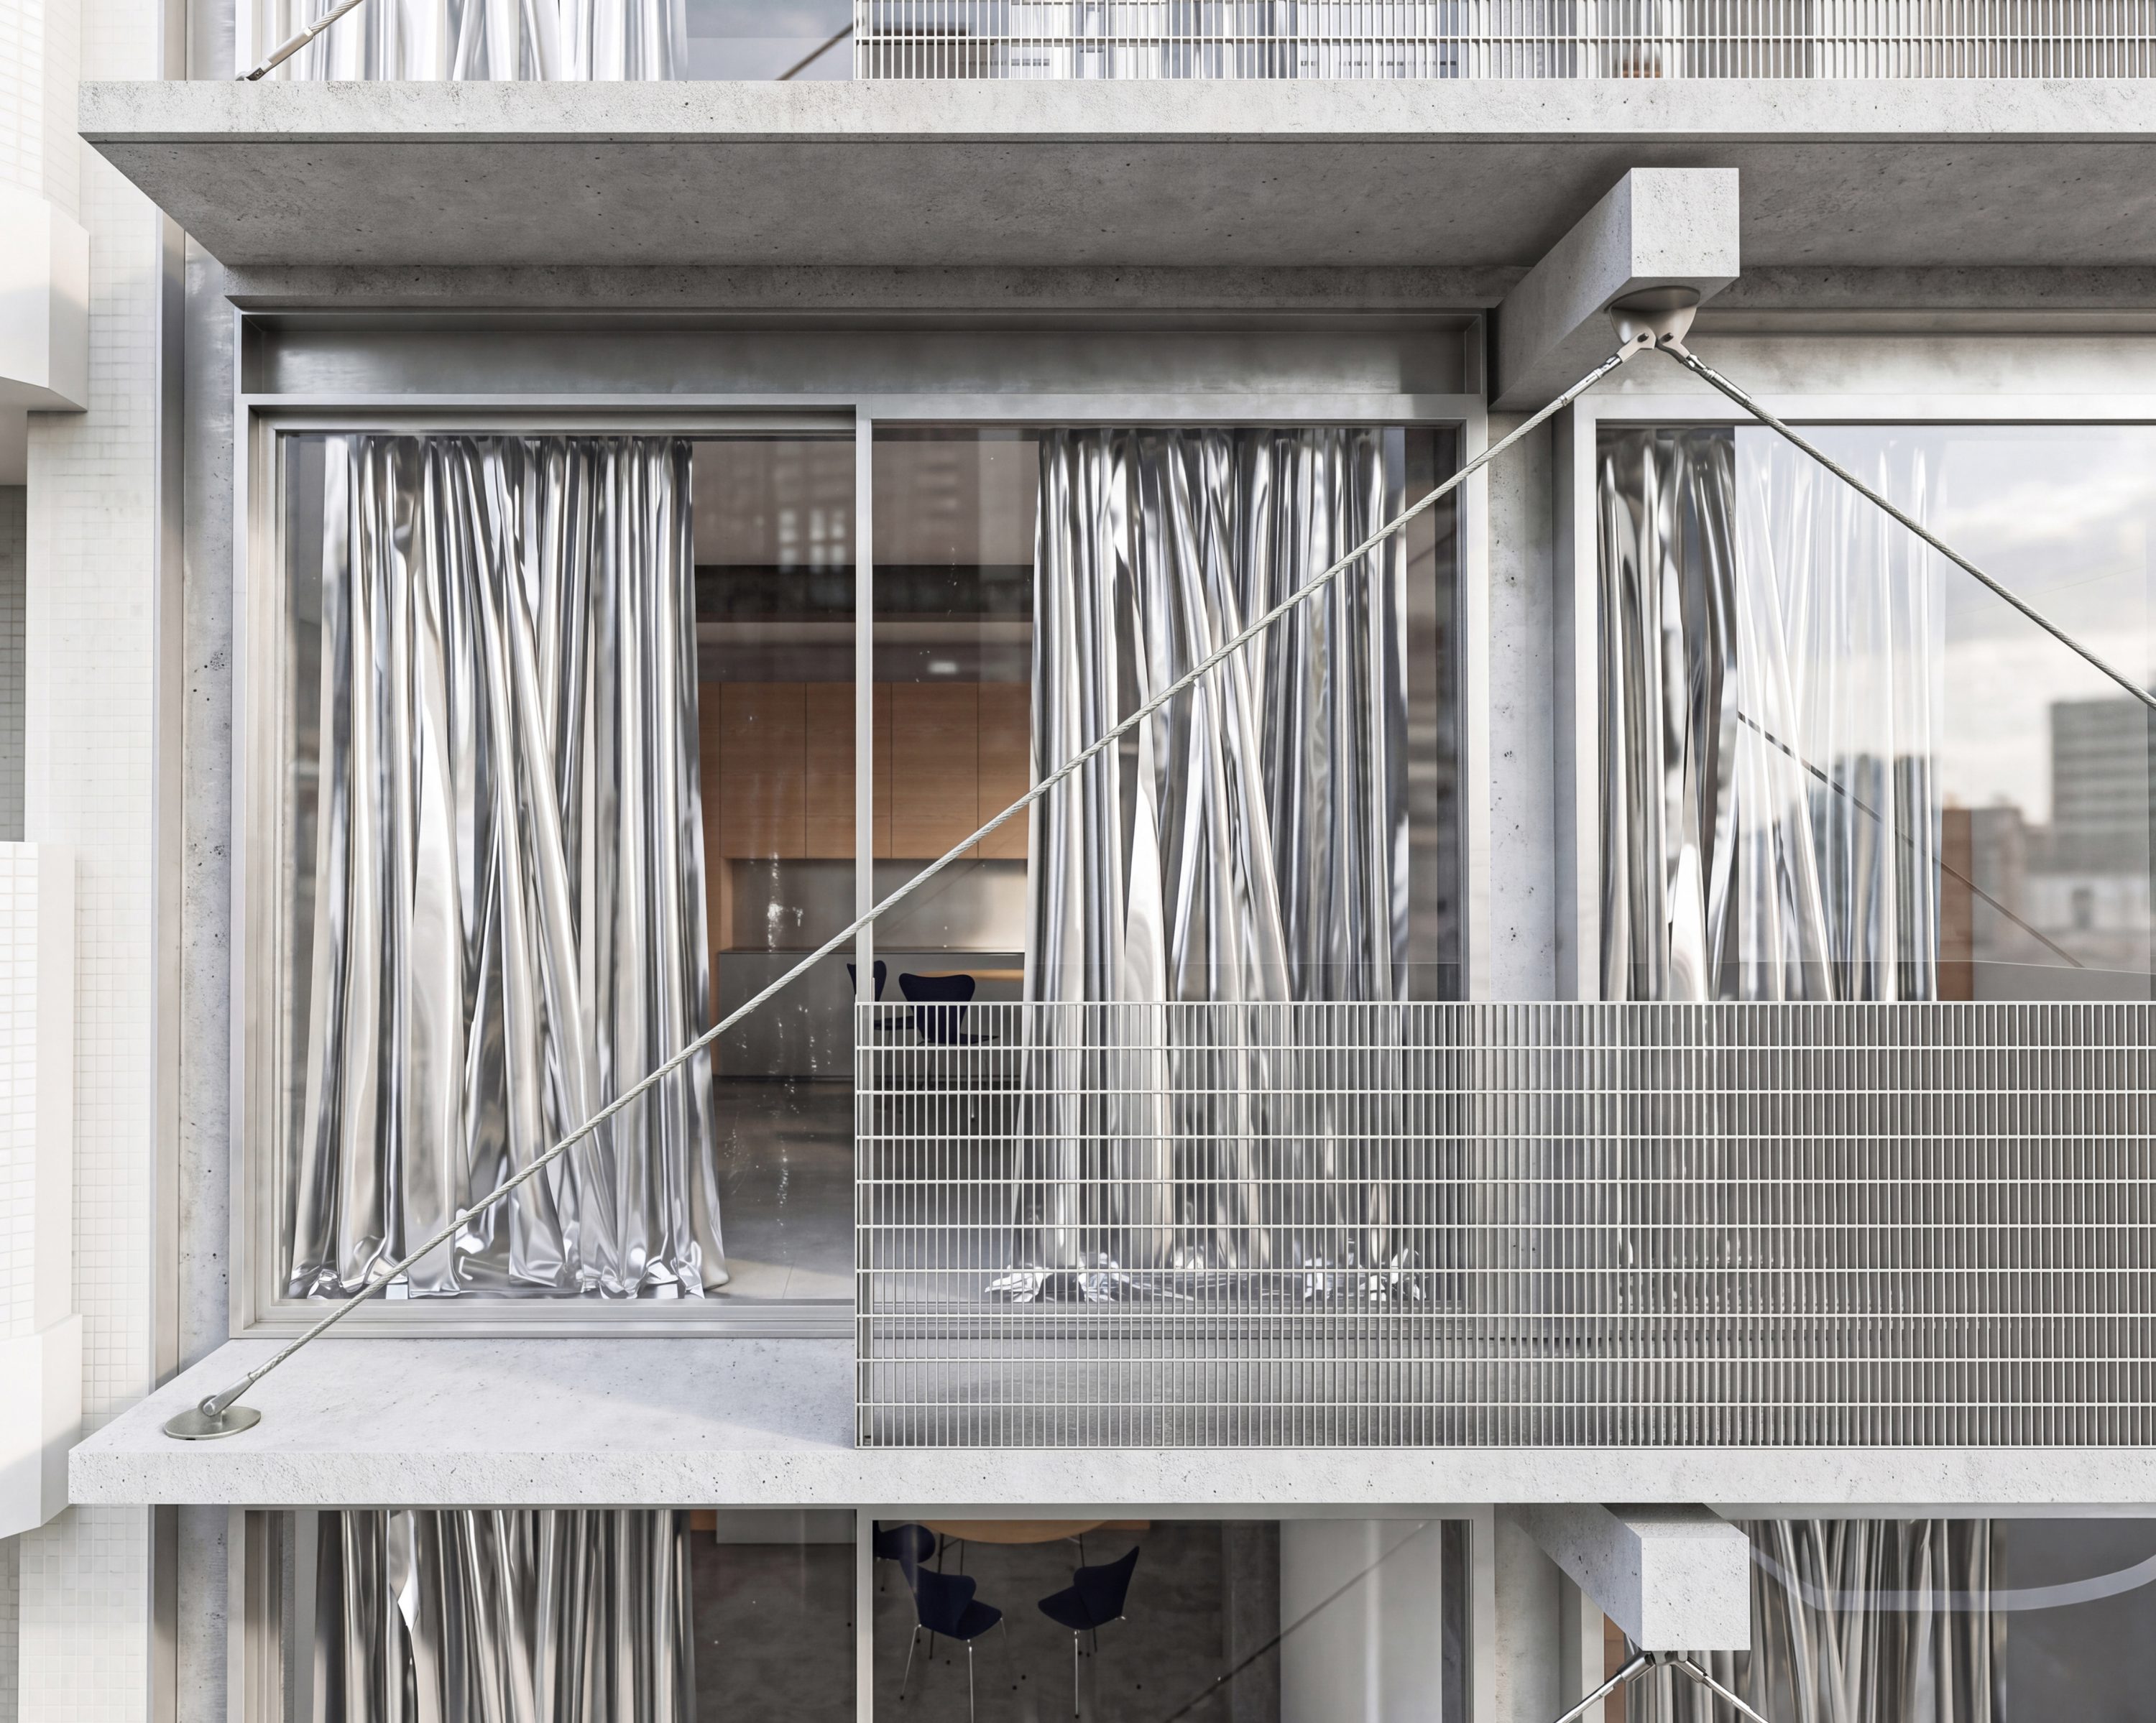
On the façade, the same structural logic is pushed further out.
The balconies are formed by prefab concrete slabs projecting from the building and are held by a system of slender steel cables. Metal grids defines the edges, giving the balconies a light and almost temporary appearance. The detail comes from the rigging of the boats in the nearby harbour, where horizontal elements, cables and points of tension form a dense but highly ordered structure.
The structure does not stop at the envelope of the building. It comes forward, carries the balconies and becomes visible from the street.
–
STATUS: Concept phase.
LOCATION: Matosinhos (PT)