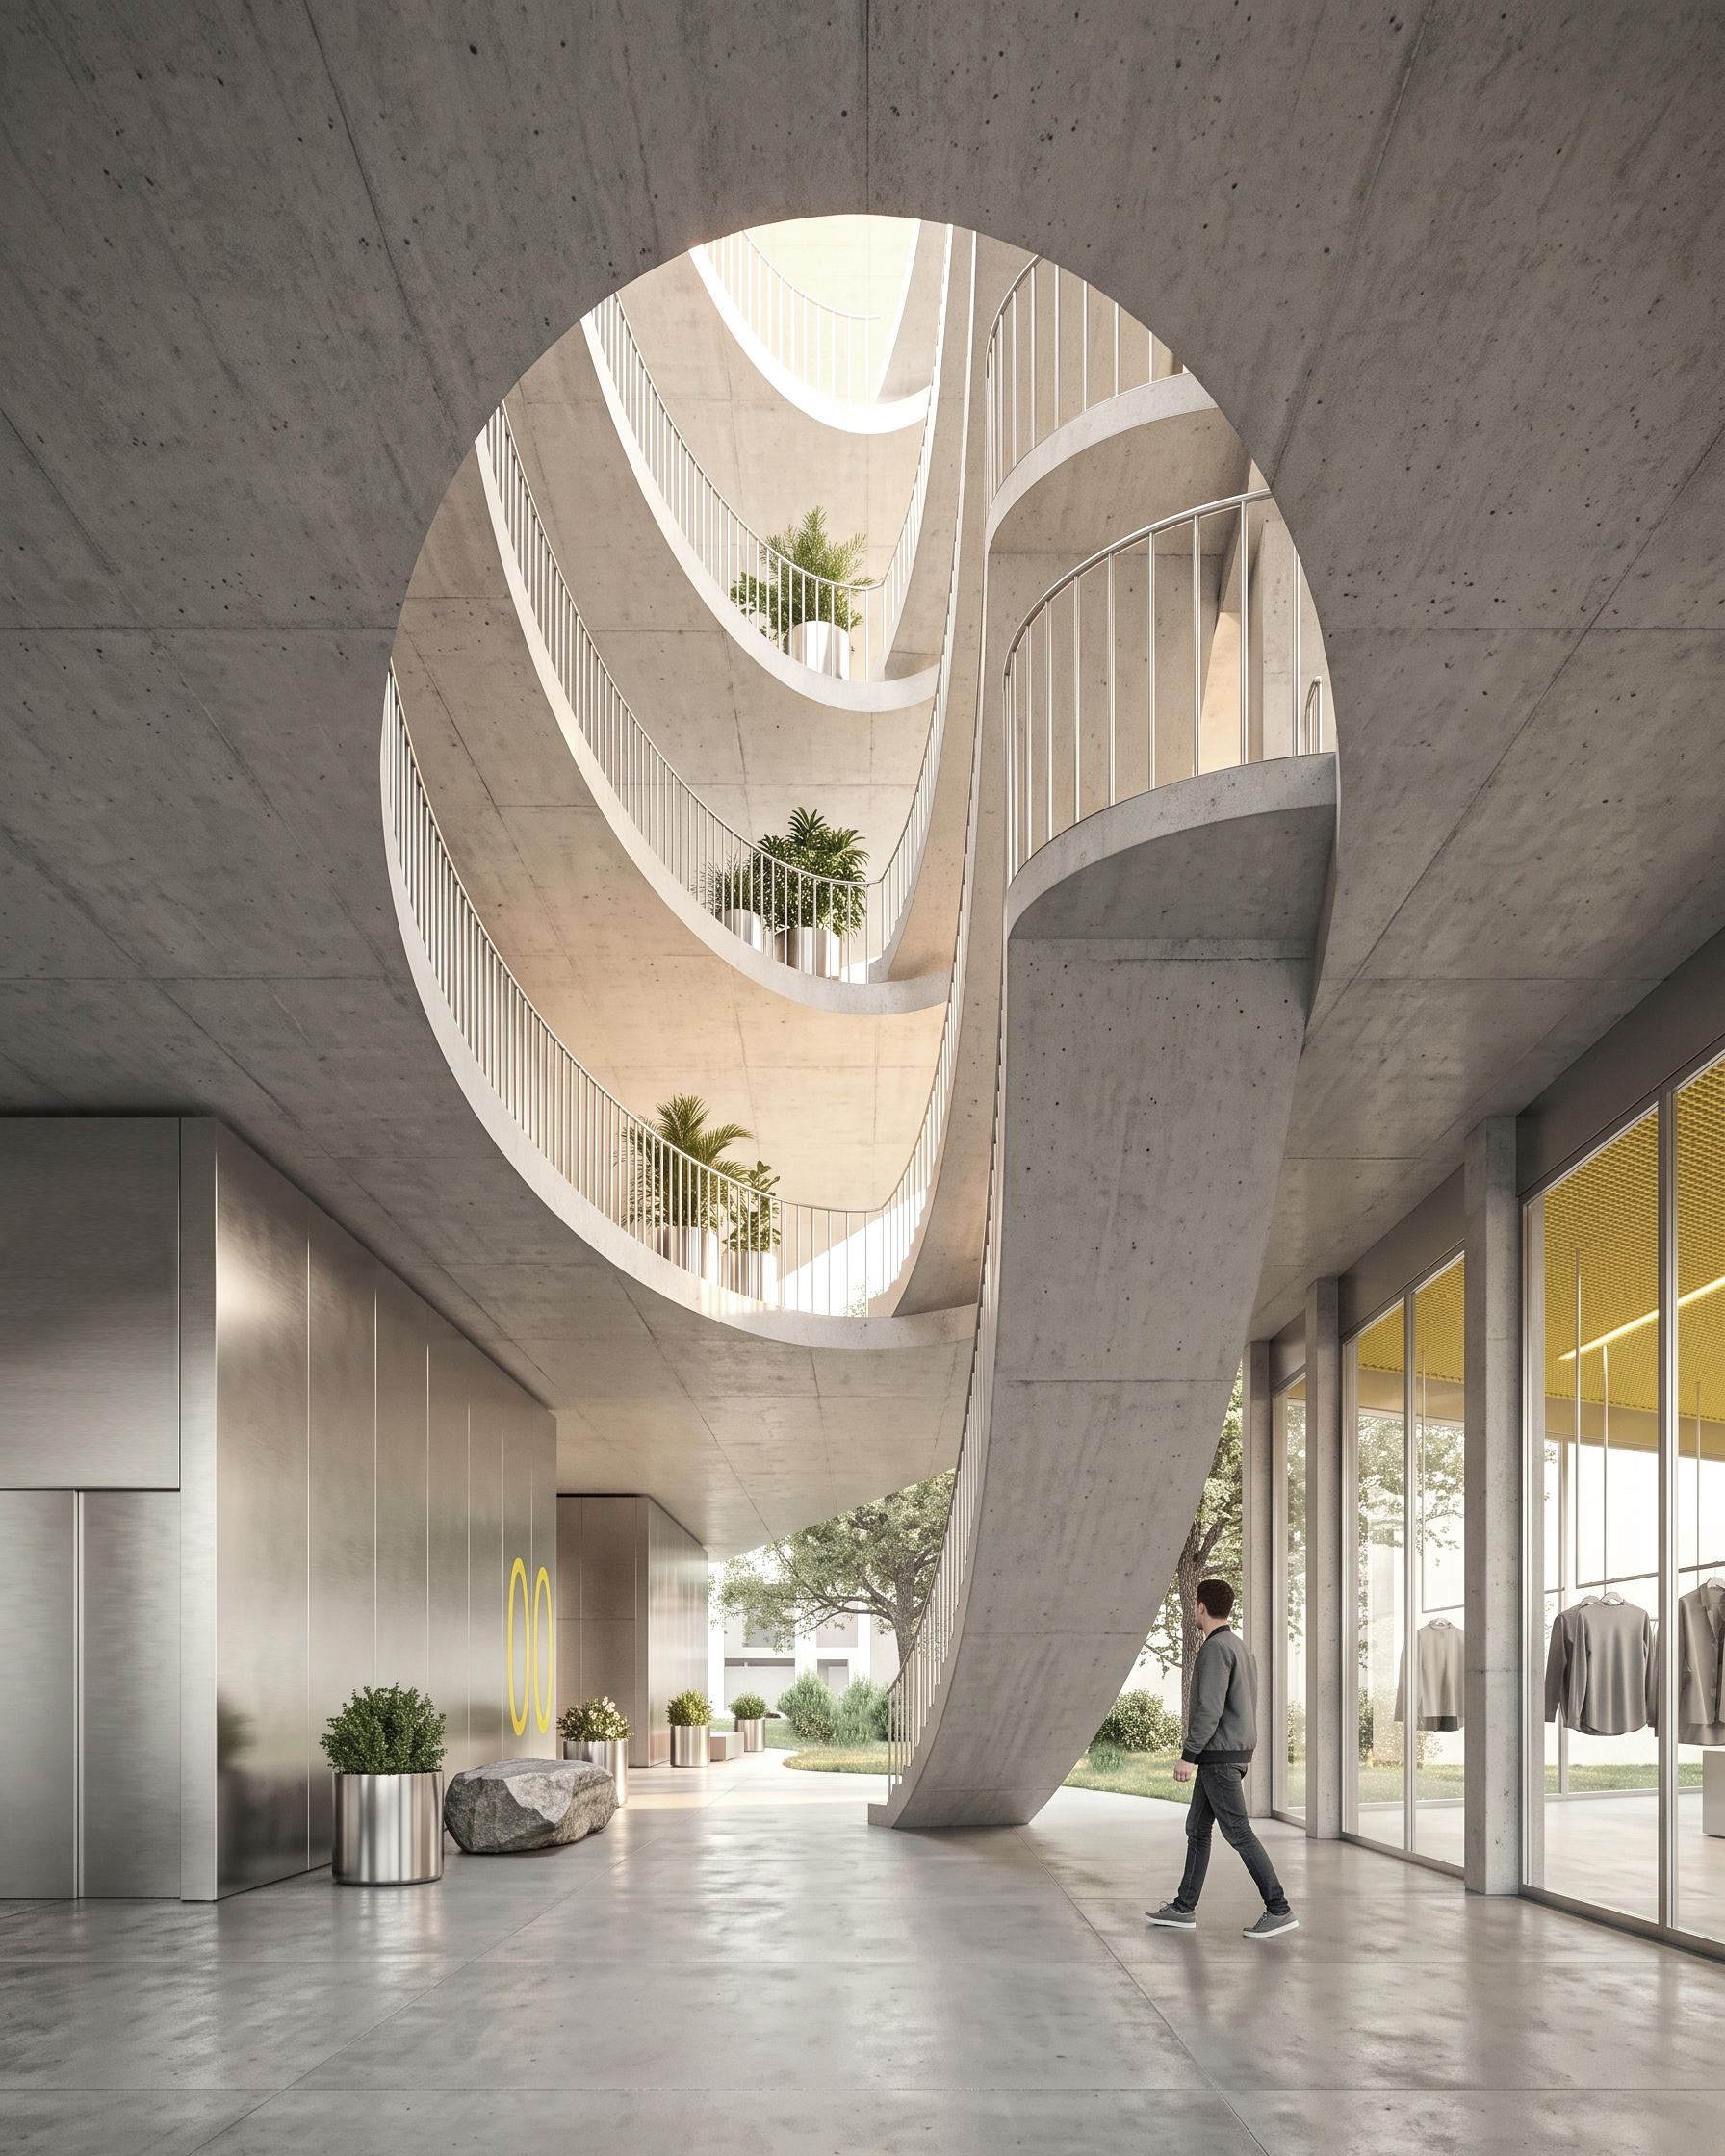
 116_Central hall
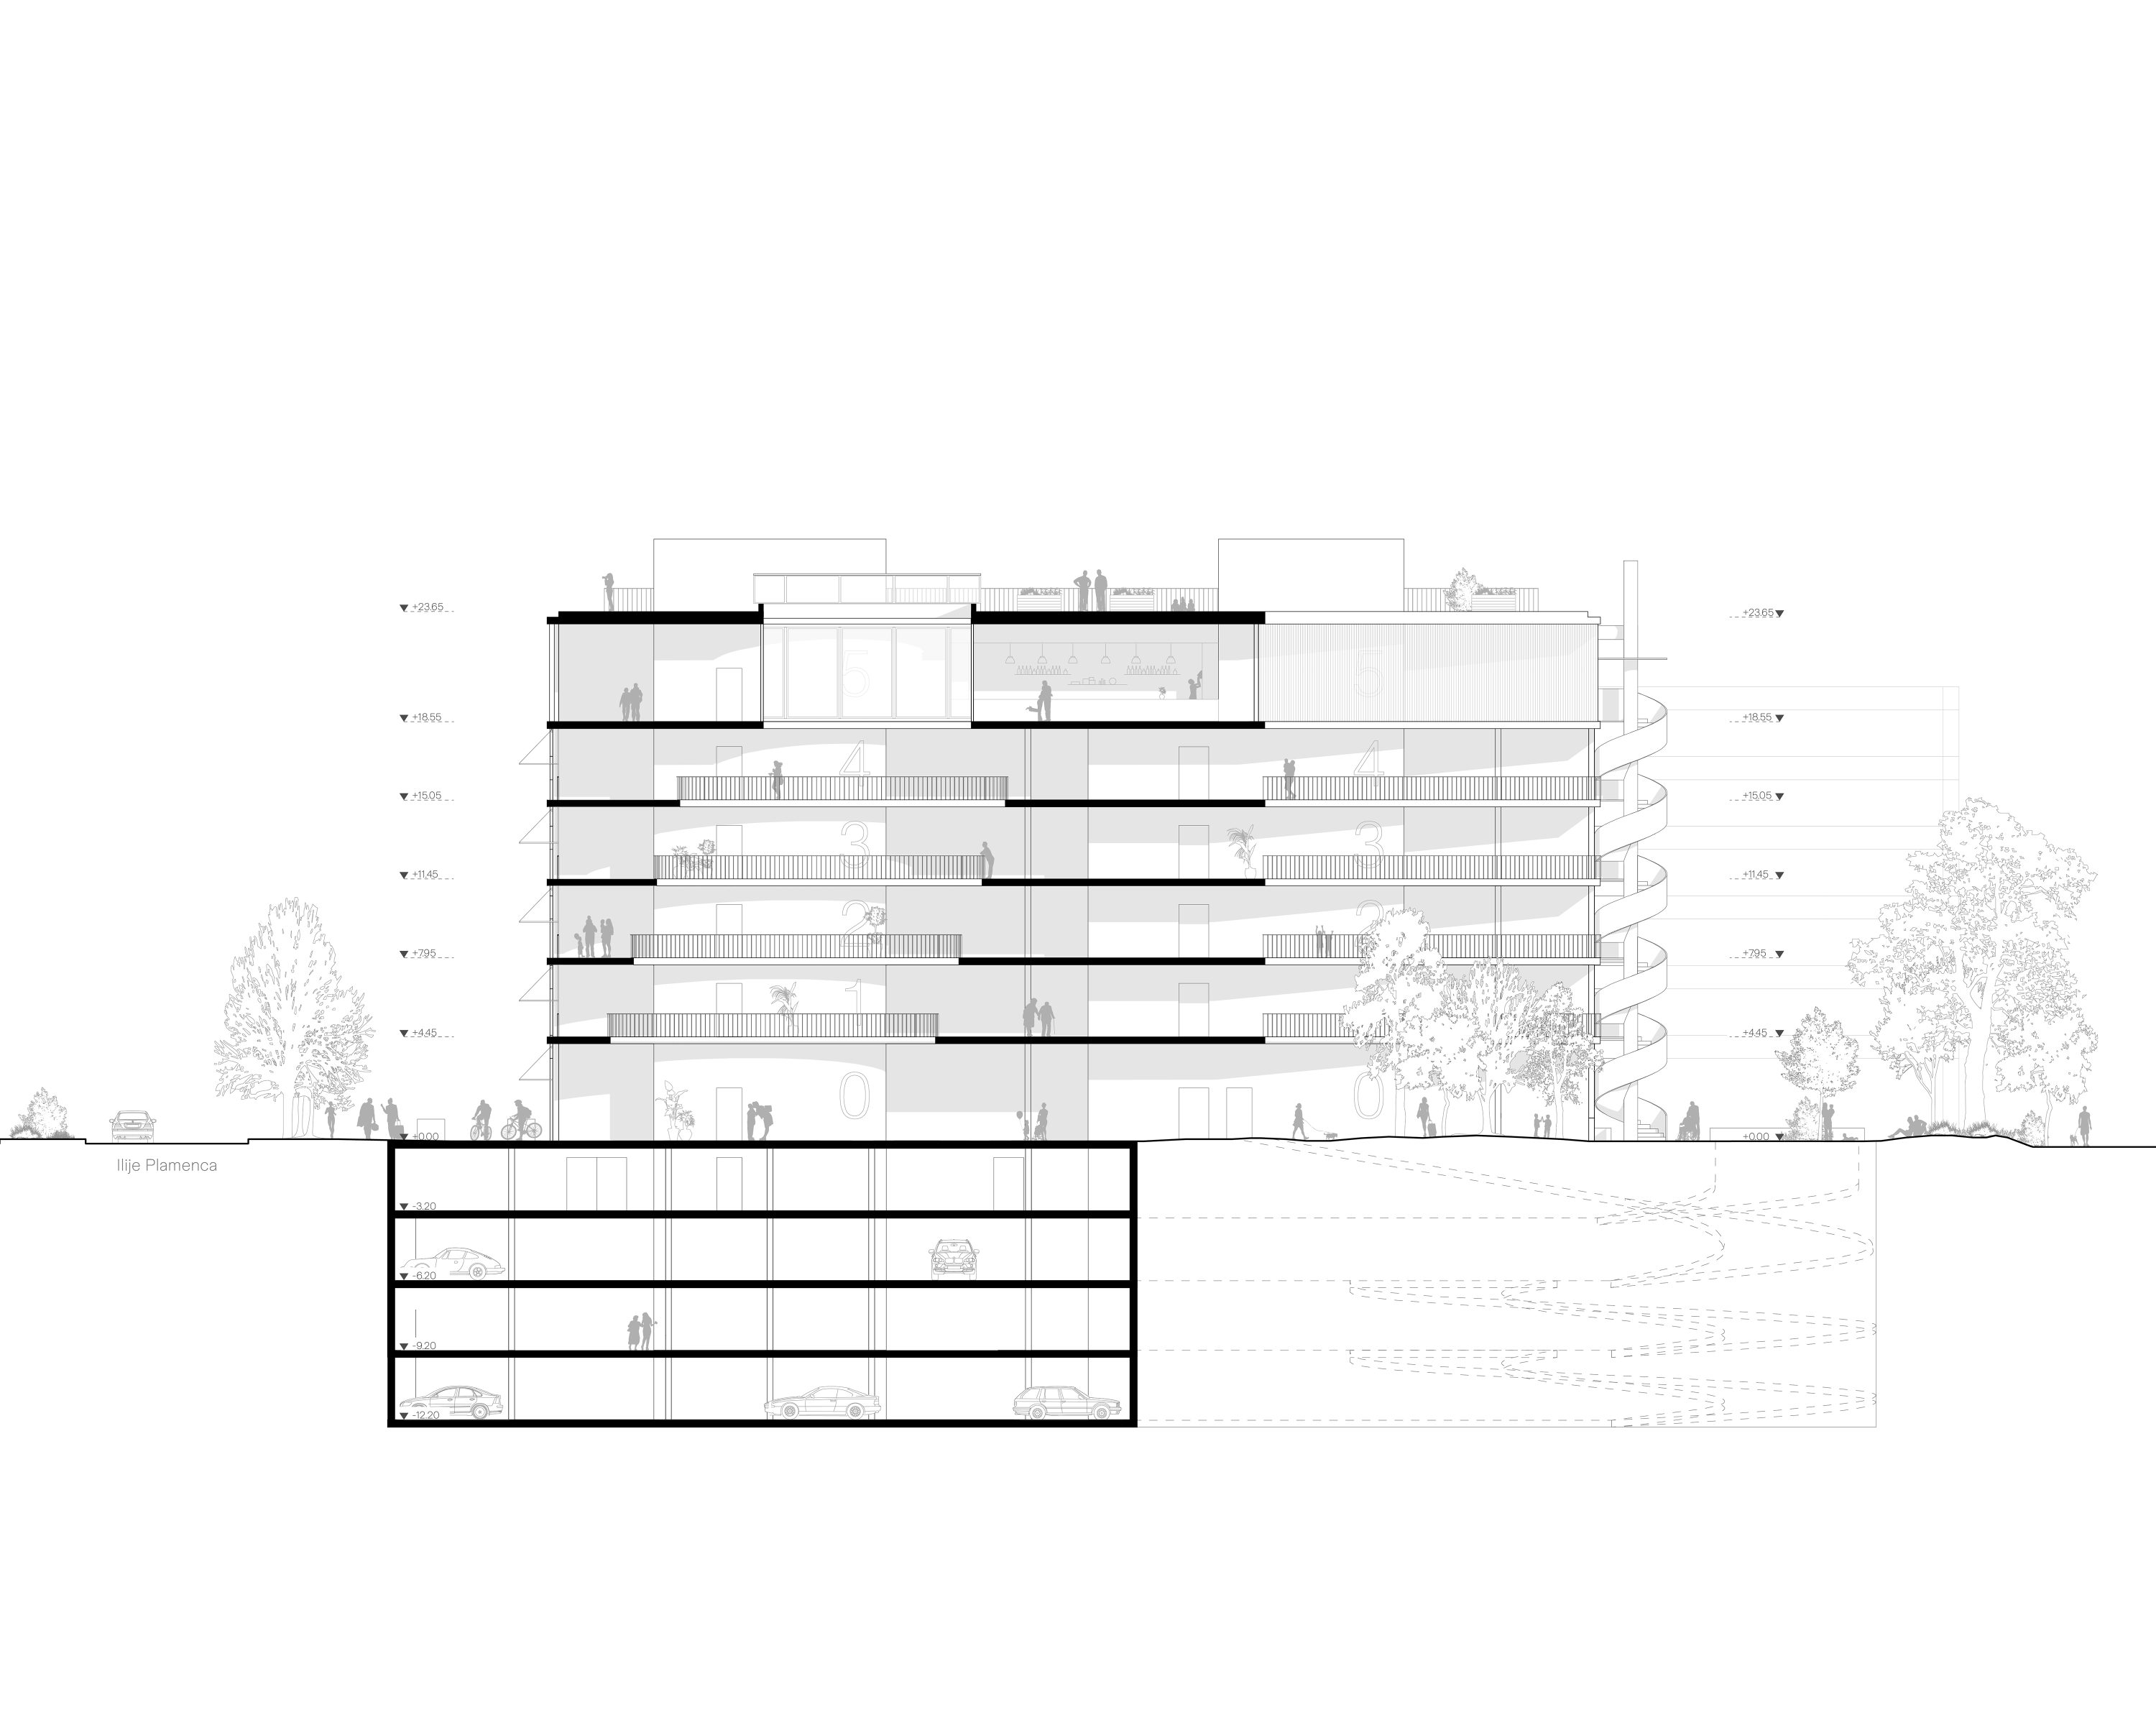 116_SECTION
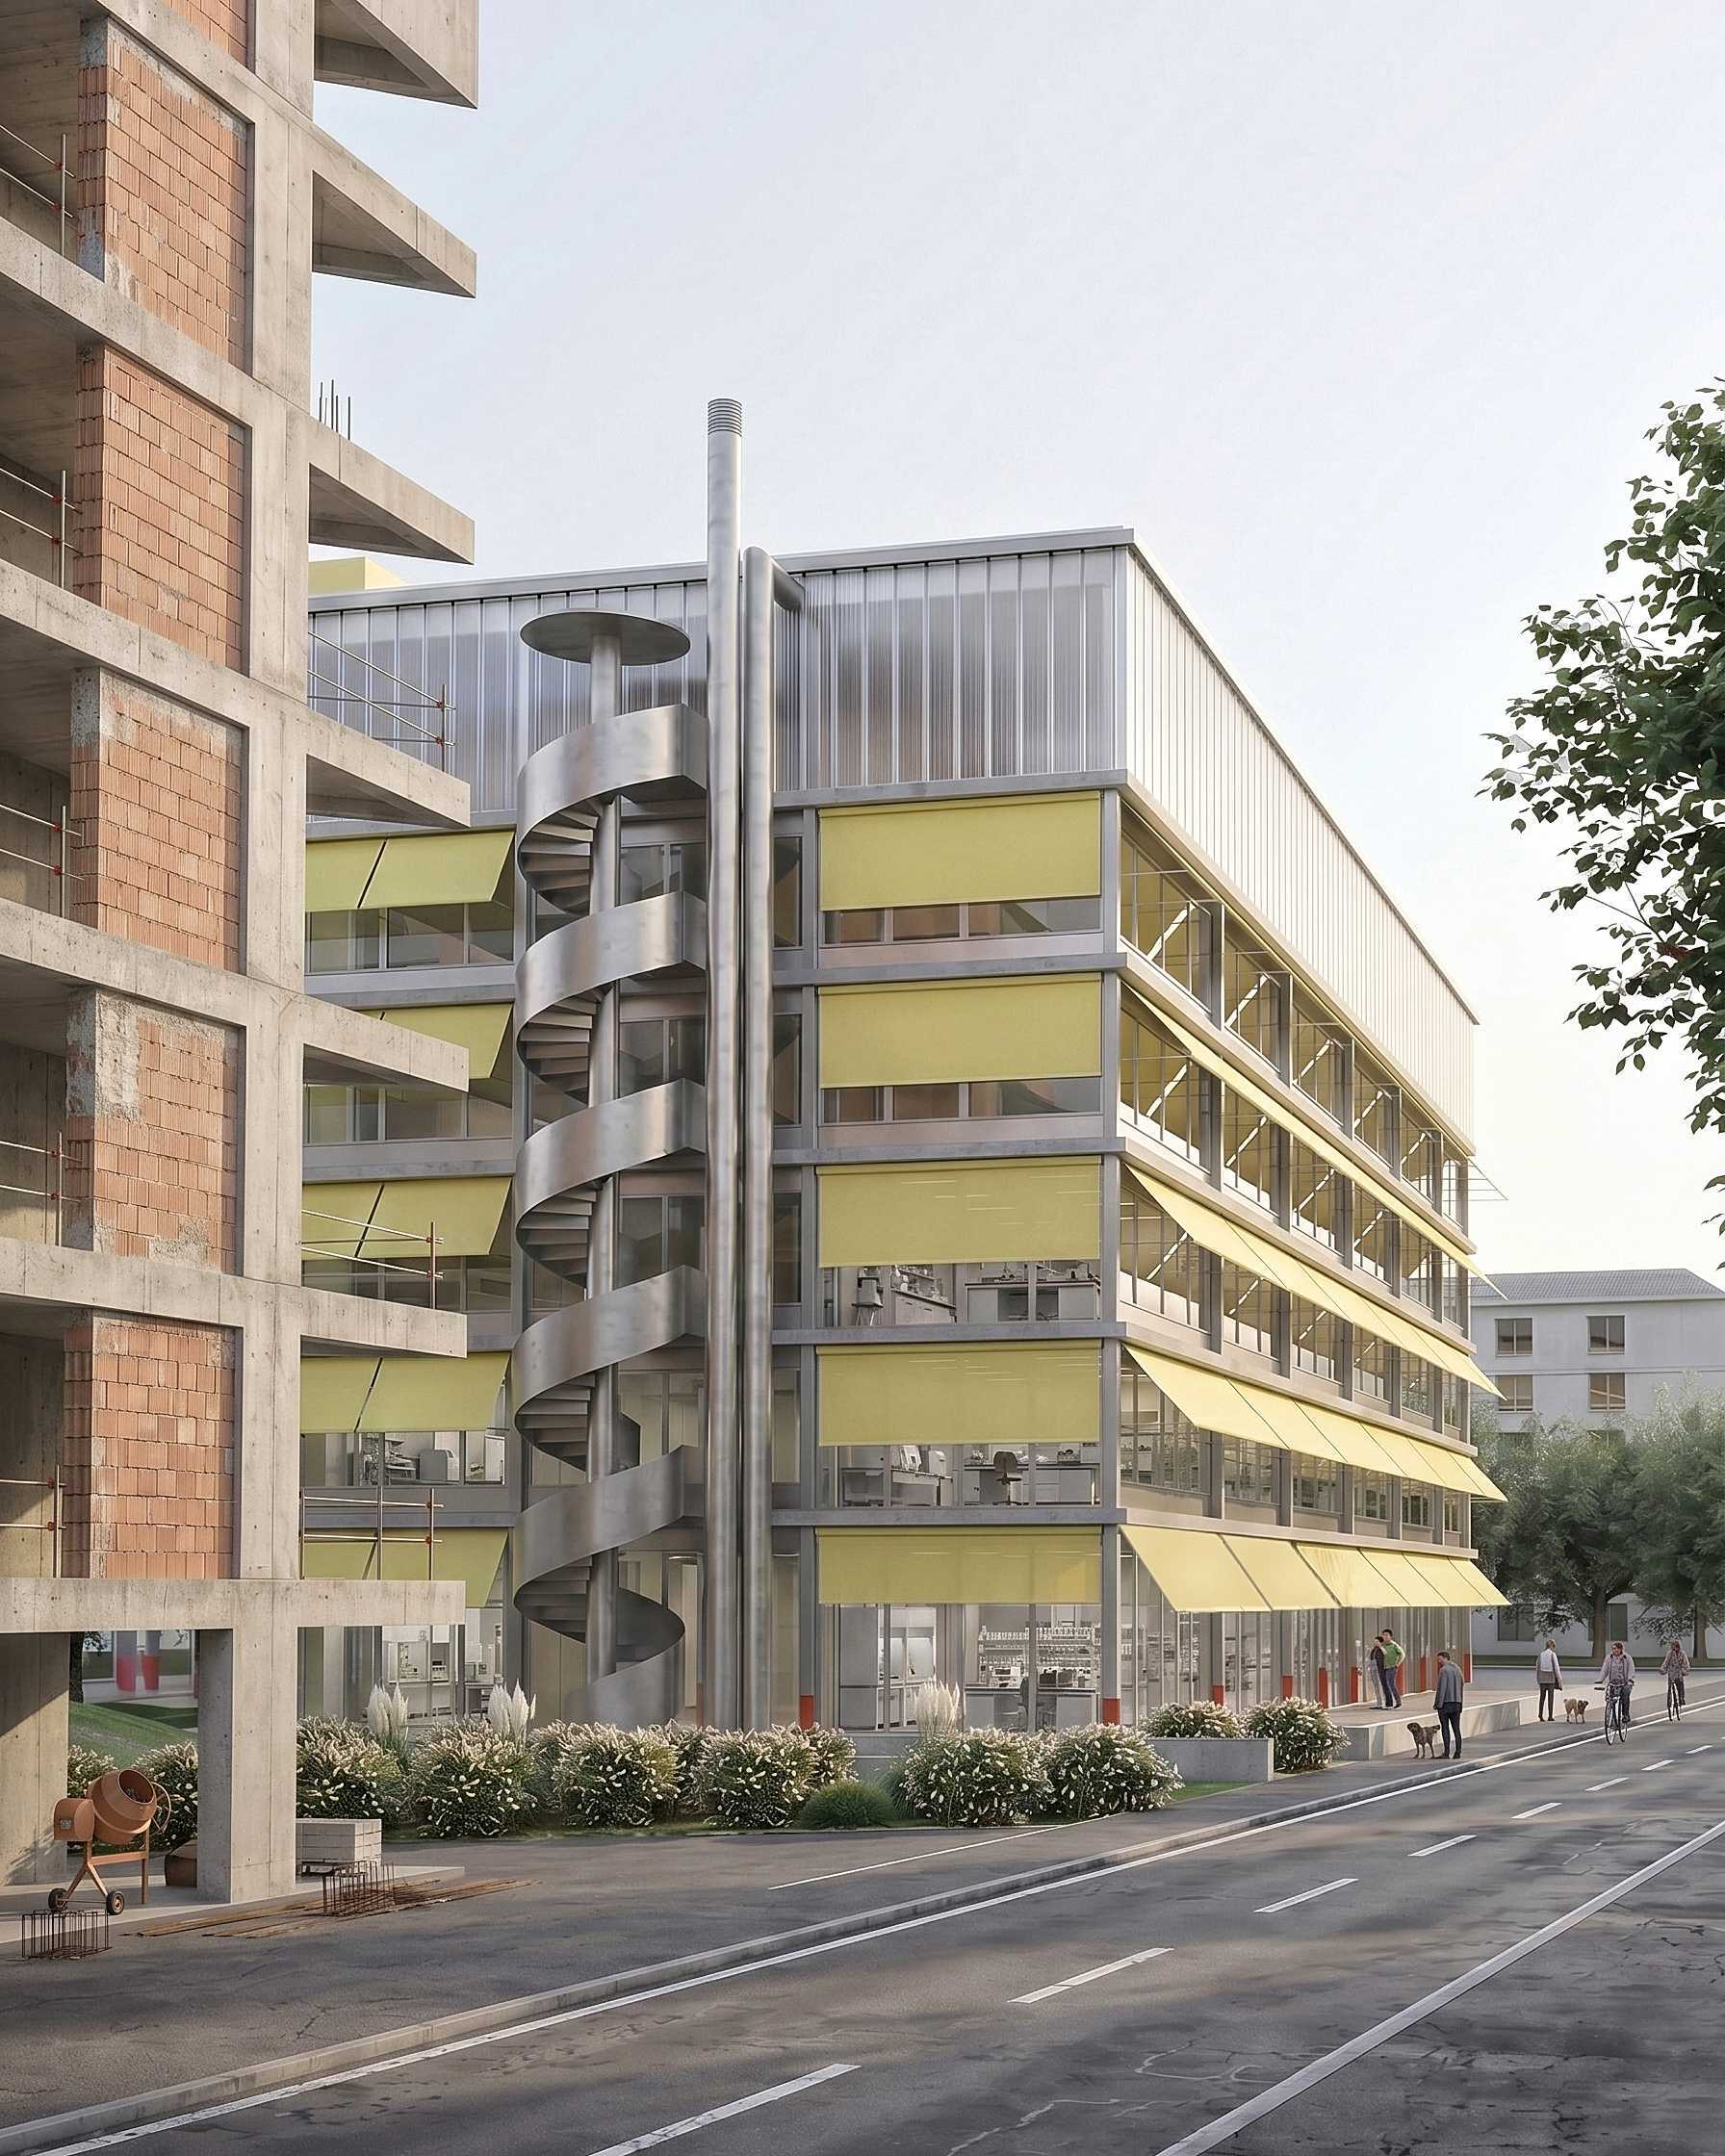
The Zabjelo Community Centre brings together healthcare, municipal administration, cultural and social programmes within a single civic structure. Rather than treating these functions as separate institutions, the project organises them around a large central atrium that is fully open and extends continuously through all levels of the building. It is not simply a hall or circulation space, but an open civic void around which the building is organised. Conceived as an outdoor public space within the building, the atrium is made possible by Podgorica’s mild, Mediterranean-influenced climate, allowing circulation, meeting and everyday activity to extend beyond the conventional limits of an enclosed interior.
The atrium becomes the spatial and social centre of the project. Each floor opens directly onto this shared space, with galleries, stairs and walkways overlooking the continuous void. The visual and physical connections between levels make the different programmes part of the same civic environment, while natural light reaches deep into the building. From below, the atrium reads as a vertical public space; from above, it remains visually connected to the life of the levels below.
The programmes are organised vertically: healthcare occupies the lower levels, municipal administration is located above, and the uppermost floor accommodates community and cultural activities, including a multipurpose hall, youth club and senior citizens’ club. Their different rhythms overlap around the atrium, allowing the building to remain active throughout the day and into the evening.
At the top, a lightweight translucent volume forms a distinct civic presence above the more solid structure. Clad in polycarbonate, it appears calm and almost weightless by day; at night, illuminated from within, it becomes a visible landmark within the neighbourhood.
The project extends this openness beyond the building through gardens, pedestrian connections and public spaces around it. Daylight, solar protection, vegetation and a biosolar roof are integrated into the architectural concept, while the structure and floor plates allow for future adaptation and phased completion.
The project proposes a civic architecture that is open and adaptable, where the architecture of the building and the life of the neighbourhood become inseparable.
__
STATUS: Competition entry (2026).
TEAM un-icon: Joana Azevedo & Matteo Missaglia, Alessio Iacob, Max Geilich
LOCATION: Podgorica (Montenegro)